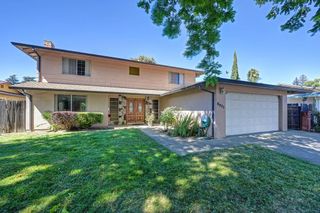
105 Waterglen Cir, Sacramento, CA 95826
- 4 beds |
- 2 baths |
- 1,593 sqft
 Single-Family Home
  Built in 1968
  6,399sqft lot
 2 car garage
  $336/sqft
  Listed 3 days ago
Property Description
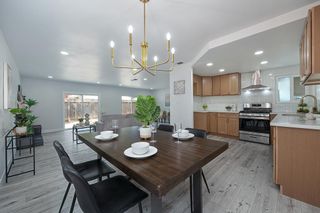
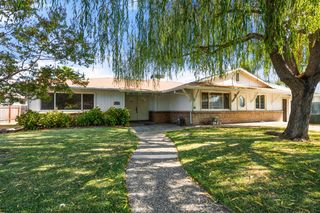
Prime College-Glen Location. This four bed, two bath, 1,593 square foot house has been beautifully updated and modernized. The premium lot provides your own private gate to the American River Parkway, offering hiking trails, bike trails and river access for fishing, boating and stand up paddleboarding. Enter in and you will feel the warmth. A separate family room and living room gives tons of livable space for relaxing or entertaining. The kitchen has been fully remodeled with all new shaker cabinets, quartz countertops, stainless steel appliances, LVP flooring, subway tile backsplash and LED lighting. The primary bedroom offers a modern remodeled bathroom, slider access to a nature-filled backyard and walk-in closet. The hall bath was also just remodeled with sleek modern finishes. Additional features include fireplace, ceiling fan, new water heater (2026), all copper plumbing water lines, dual pane windows and a two-car garage. This can't beat location is minutes from Glenbrook park with a playground, pickleball courts, dog park, and CG Little League fields. The home is also around the corner from Dutch Bros Coffee and close to Sac State, Highway 50 and Downtown Sacramento. These premium lot locations are not available very often, only a handful of them exist.
- Listing Status:
- Active
- Data Last Updated:
- August 24, 2026 at 12:33AM
- Listing Office:
- Coldwell Banker Realty : 9720212
- Listing Agent:
- Doug Reynolds : 916 4948441
- MLS ID:
- 226100117
- Style: Ranch
- Parking: AttachedSide-by-SideGarage Door OpenerGarage Facing FrontParking spaces: 0
- Roofing: Composition
- Windows: Dual Pane Full
- General: StuccoFrameCombinationRaisedSlab
- Road/Access: Paved
- HOA Amenities: 0.0
- Originating MLS: MLS Metrolist
- School District: Sacramento
- County: Sacramento
- Topography: LevelTrees Few
- Zoning: 078-0041-015-0000
- View: RiverGarden/Greenbelt
- Fencing: Entry GateWood
- Utilities: Cable AvailablePublicElectricSewer In & ConnectedInternet AvailableNatural Gas Connected220 Volts in Laundry
- Water: PublicMeter on Site
- Sewer: Sewer in Street
- Source: MLS Metrolist
This listing courtesy of Doug Reynolds , Coldwell Banker Realty
Monthly Payment
- Principal & Interest $
- Property Taxes $
- Home Insurance $
- VA Funding Fee $

 New - 1 day ago