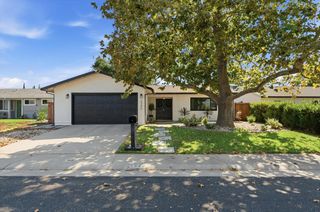
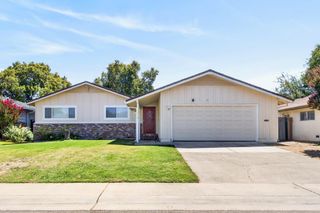
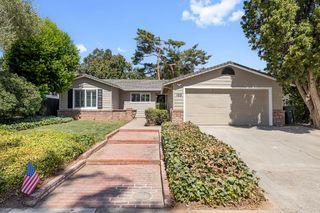
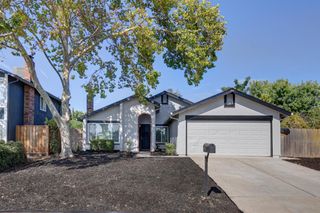
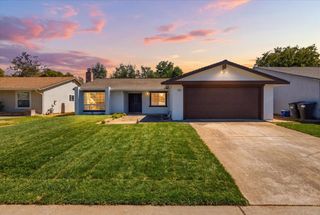
8975 Lanier Way, Sacramento, CA 95826
- 5 beds |
- 3 baths |
- 1,836 sqft
 Single-Family Home
  Built in 1964
  6,299sqft lot
 2 car garage
  $272/sqft
  Listed 2 days ago
Property Description
Discover the spacious appeal of this 5-bedroom, 3-bathroom home offering approximately 1,836 square feet of living space in Sacramento's desirable Larchmont Riviera neighborhood. Built in 1964, this two-story residence offers a comfortable floor plan with plenty of room for family living, guests, a home office, or flexible-use spaces. The home also features a sunroom, providing additional space and enhancing the overall living area. Situated on an approximately 6,300-square-foot lot, the property enjoys a convenient East Sacramento-area location with neighborhood parks, schools, shopping, dining, and everyday amenities nearby. Salmon Falls Park is approximately 0.2 miles away, while the home is also in close proximity to the American River, offering easy access to walking trails, scenic paths, and bike trails for outdoor recreation and active living. Major transportation routes are nearby, providing convenient connections to Downtown Sacramento, local employment centers, and surrounding communities.
- Listing Status:
- Active
- Data Last Updated:
- August 23, 2026 at 11:30PM
- Listing Office:
- Redfin Corporation : 9733346
- Listing Agent:
- Mark L Morris : 916 8367656
- MLS ID:
- 226104023
- Style: Mid-Century
- Parking: AttachedGarage Facing FrontGuest Parking AvailableParking spaces: 0
- Roofing: ShingleComposition
- General: WoodConcreteSlab
- HOA Amenities: 0.0
- Originating MLS: MLS Metrolist
- School District: Sacramento
- County: Sacramento
- Zoning: 075-0272-008-0000
- Fencing: Back YardWood
- Utilities: Cable ConnectedPublicSewer In & ConnectedInternet Available220 Volts in Laundry
- Water: Meter on SiteWater District
- Sewer: Public Sewer
- Source: MLS Metrolist
This listing courtesy of Mark L Morris , Redfin Corporation
Monthly Payment
- Principal & Interest $
- Property Taxes $
- Home Insurance $
- VA Funding Fee $

 New - 2 days ago