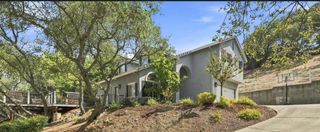
130 Willow Creek Dr, Folsom, CA 95630
- 4 beds |
- 3 baths |
- 2,185 sqft
 Single-Family Home
  Built in 1985
  9,021sqft lot
 2 car garage
  $366/sqft
  Listed 3 days ago
Property Description
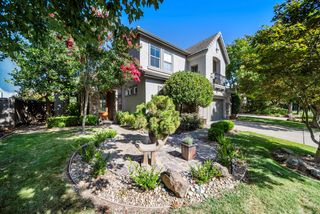
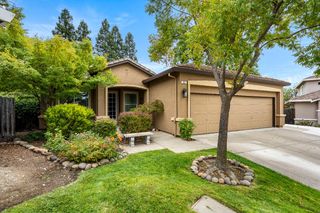
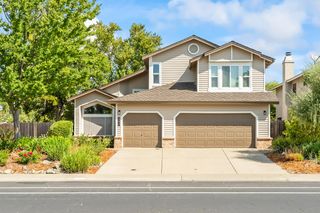
This Folsom home is conveniently located between Folsom Lake and Historic Folsom! With a heated pool and no neighbors behind you, the yard is perfect for relaxing and entertaining. New flooring runs through the entire downstairs, and newer carpet takes you up the stairs and through all four bedrooms. The kitchen has been freshened up with newly painted cabinets, granite counters and stainless appliances. Two fireplaces one in the living room, one in the family room anchor the main level, and there is a half bath down plus two full baths up. Out back: a sparkling pool and spa with a NEW heater and filter, a fire pit, and mature lemon and orange trees. Newer water heater and newer toilets mean some updates are behind you. Attached 2-car garage. No HOA, no Mello Roos, and just minutes to Historic Folsom, Folsom Lake, Blanche Sprentz Elementary, the Johnny Cash Trail, parks and shopping. This one wont last long!
- Listing Status:
- Active
- Data Last Updated:
- August 24, 2026 at 4:32AM
- Listing Office:
- Better Homes and Gardens RE : 7576970
- Listing Agent:
- Caitlin M McGarry : 650 7432013
- MLS ID:
- 226105534
- General: Spa/Hot Tub Built-In
- Style: Contemporary
- Pool: Built-InPool/Spa Combo
- Parking: AttachedGarage Facing FrontParking spaces: 0
- Roofing: Composition
- General: WoodLap SidingSlab
- HOA Amenities: 0.0
- Originating MLS: MLS Metrolist
- School District: Sacramento
- County: Sacramento
- Zoning: 071-0490-044-0000
- Utilities: Cable AvailablePublicSewer In & ConnectedInternet AvailableNatural Gas Available220 Volts in Laundry
- Water: Public
- Sewer: Public Sewer
- Source: MLS Metrolist
This listing courtesy of Caitlin M McGarry , Better Homes and Gardens RE
Monthly Payment
- Principal & Interest $
- Property Taxes $
- Home Insurance $
- VA Funding Fee $

 New - 2 days ago