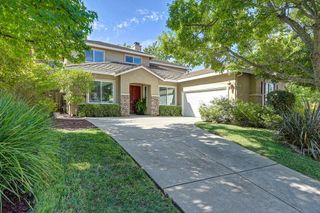
340 N Lexington Dr, Folsom, CA 95630
- 4 beds |
- 3 baths |
- 2,599 sqft
 Single-Family Home
  Built in 1990
  9,196sqft lot
 3 car garage
  $317/sqft
  Listed 8 days ago
Property Description
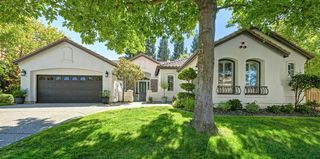
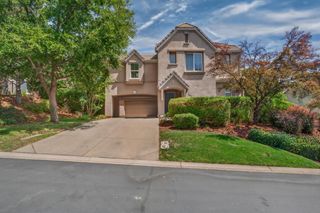
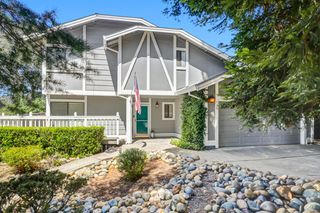
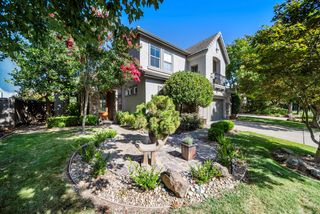
Welcome to this beautifully updated 4-bedroom, 2.5-bath home in Folsom, ideally located near shopping, schools, medical facilities, and convenient freeway access. Enjoy the added privacy and peaceful setting with open space and a scenic trail directly behind the home, perfect for walking, biking, or simply enjoying the outdoors. Inside, you'll find a comfortable, move-in-ready floor plan with thoughtful updates throughout. Additional highlights include a 3-car garage, interior laundry room, NEW HVAC, whole house fan, large outdoor deck, spacious bedrooms, central vacuum, water-wise landscaped front yard, and fresh exterior paint. This house is ready for you to call home today!
- Listing Status:
- Active
- Data Last Updated:
- August 24, 2026 at 4:32AM
- Listing Office:
- Nick Sadek Sotheby's International Realty : 7847444
- Listing Agent:
- Paige M Flynn : 916 5487192
- MLS ID:
- 226102385
- Parking: AttachedGarage Door OpenerGarage Facing FrontParking spaces: 0
- Roofing: Composition
- Windows: Skylight(s)Window Screens
- General: FrameWoodLap SidingSlab
- HOA Amenities: 0.0
- Originating MLS: MLS Metrolist
- School District: Sacramento
- County: Sacramento
- Zoning: 071-0930-003-0000
- Fencing: Back YardWoodFenced
- Utilities: PublicSewer In & Connected220 Volts
- Water: Public
- Sewer: Public Sewer
- Source: MLS Metrolist
This listing courtesy of Paige M Flynn , Nick Sadek Sotheby's International Realty
Monthly Payment
- Principal & Interest $
- Property Taxes $
- Home Insurance $
- VA Funding Fee $

 New - 2 hours ago