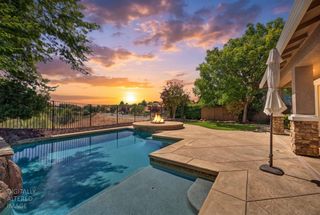
2129 Tarbolton Cir, Folsom, CA 95630
- 3 beds |
- 3 baths |
- 2,680 sqft
 Single-Family Home
  Built in 2002
  9,409sqft lot
 3 car garage
  $363/sqft
  Listed 2 days ago
Property Description
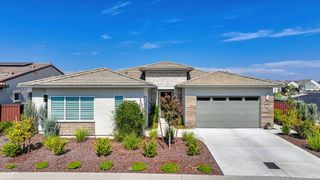
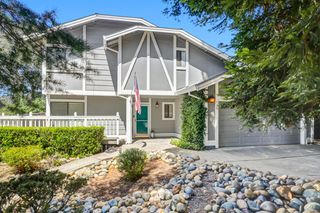
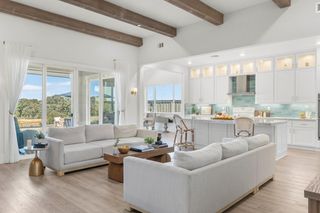
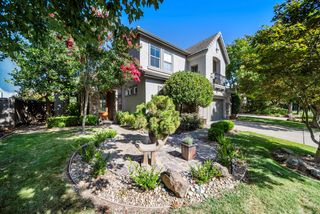
Welcome home to this beautifully appointed, 3-4 beds, 3 full baths, single- story residence nestled within a desirable gated Empire Ranch community. This thoughtfully designed home blends timeless style, comfortable living and effortless entertaining with exceptional versatility for indoor-outdoor living. The open-concept living areas create a warm and welcoming atmosphere, while the well-appointed kitchen is truly the heart of the home. Featuring KitchenAid appliances, two dishwashers, a double oven, and a wine refrigerator provide a great space for preparing meals and gathering with family and friends. Two separate laundry rooms are thoughtfully positioned on opposite sides of the home, with one conveniently located near the primary suite and the other serving the secondary bedrooms and adjacent TV/lounge area. This separate wing provides an ideal opportunity for an in-law suite, multigenerational living, guest accommodations, or a private teenage retreat. Numerous updates including a newer HVAC system, new luxury vinyl plank flooring, and complete replacement of the Kitec plumbing. Additional conveniences include a 220-volt electric vehicle outlet and storage shed. Enjoy the best of Folsom living with easy access to award-winning schools, walking/biking trails, parks, and everyday amenities. Come experience all this exceptional home has to offer. You have just found the one you've been waiting for!
- Listing Status:
- Active
- Data Last Updated:
- August 24, 2026 at 4:32AM
- Listing Office:
- GUIDE Real Estate : 9752700
- Listing Agent:
- Carrie E Niello : 916 5490178
- MLS ID:
- 226105371
- Other Structures: Shed(s)
- Parking: AttachedEV ChargingGarage Door OpenerGarage Facing FrontUncovered Parking Spaces 2+Garage Facing SideInterior AccessParking spaces: 0
- Roofing: Tile
- General: StuccoFrameWoodOneSlab
- HOA Amenities: Other110.0Monthly
- Originating MLS: MLS Metrolist
- School District: Sacramento
- County: Sacramento
- Zoning: 071-1580-030-0000
- Fencing: Back YardWood
- Restrictions: Board ApprovalExterior AlterationsParking
- Utilities: Cable AvailableSewer In & ConnectedInternet AvailableNatural Gas Connected220 Volts in Kitchen220 Volts in LaundryOther
- Water: Public
- Sewer: Public Sewer
- Source: MLS Metrolist
This listing courtesy of Carrie E Niello , GUIDE Real Estate
Monthly Payment
- Principal & Interest $
- Property Taxes $
- Home Insurance $
- VA Funding Fee $

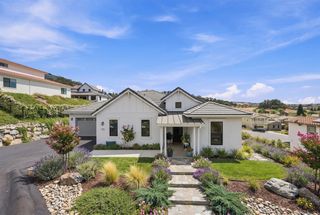
 New - 1 day ago