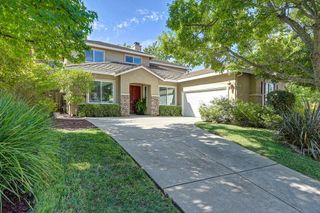
7056 Via Barlogio, El Dorado Hills, CA 95762
- 4 beds |
- 3 baths |
- 2,671 sqft
 Single-Family Home
  Built in 2025
  0.49acre lot
 3 car garage
  $384/sqft
  Listed 1 day ago
Property Description
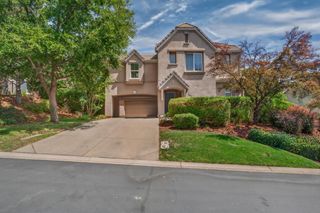
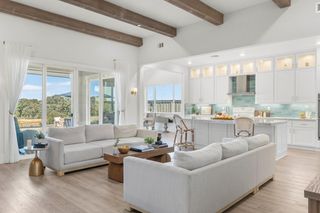
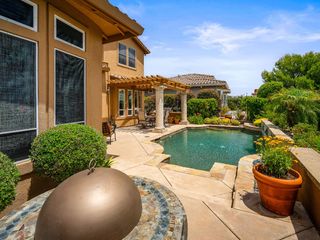
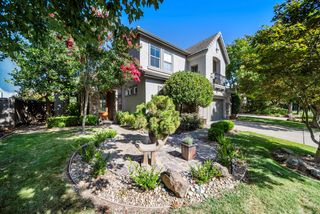
Be the first to call this house home! Welcome to 7056 Via Barlogio in Ridgeview West. A beautifully designed single-story Craftsman Farmhouse style with breathtaking views built in 2025 that has never been lived in! So close to the fabulous and famous Town Center. Shopping, excellent restaurants, live music, Holiday events of all kinds, and true community. Offering 2,671 square feet of thoughtfully planned living space on a spacious 0.49-acre lot in prestigious and stunning El Dorado Hills. Four bedrooms, three bathrooms, 3 car garage provide plenty of room to spread out, while an open great room concept anchors the living space this home also offers a separate space for additional seating, dining, or an office. Features two fireplaces, with one outside for warmth and ambiance. The kitchen is built for everyday living and entertaining alike, with high-end appliances, upgraded cabinets, custom lighting , Mohawk RevWood LVP flooring, a large island with Eternal Statuario countertops. A dedicated oversized laundry room and drop zone adds everyday convenience. Come see everything this El Dorado Hills property has to offer. It truly is beautiful!
- Listing Status:
- Active
- Data Last Updated:
- August 24, 2026 at 4:32AM
- Listing Office:
- eXp Realty of California Inc. : 8327179
- Listing Agent:
- Jessica K Howard-Mraz : 916 7922574
- MLS ID:
- 226106340
- Style: Craftsman
- Parking: AttachedGarage Door OpenerParking spaces: 0
- Roofing: Tile
- General: WoodOneSlab
- HOA Amenities: 0.0
- Originating MLS: MLS Metrolist
- School District: El Dorado
- County: El Dorado
- Zoning: 120-720-004-000
- View: Hills
- Utilities: PublicSewer In & Connected220 Volts
- Water: Public
- Sewer: Public Sewer
- Source: MLS Metrolist
This listing courtesy of Jessica K Howard-Mraz , eXp Realty of California Inc.
Monthly Payment
- Principal & Interest $
- Property Taxes $
- Home Insurance $
- VA Funding Fee $

 New - 2 days ago