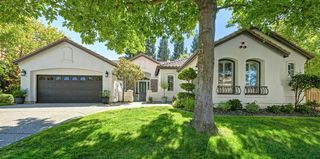
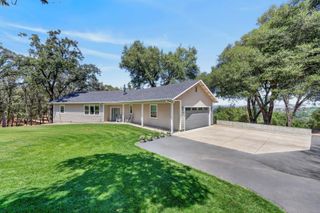
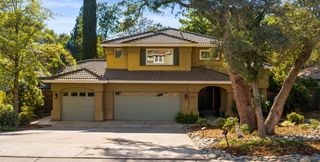
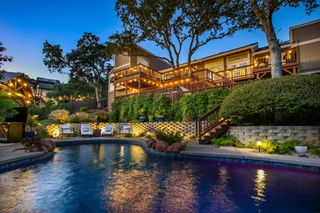
3310 Foxmore Ln, Rescue, CA 95672
- 4 beds |
- 3 baths |
- 2,526 sqft
 Single-Family Home
  Built in 2022
  0.28acre lot
 2 car garage
  $455/sqft
  Listed 3 days ago
Property Description
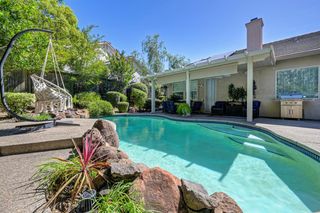
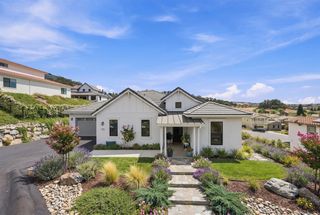
From the moment you step inside, this home welcomes you with an abundance of natural light and a sprawling floor plan, perfectly curated to frame the expansive views of nature and incredible sunsets. The spacious great room is anchored by a stunning contemporary fireplace with custom tile, while striking wood beams add warmth and architectural character to the high ceilings. The heart of the home is a showstopping kitchen featuring gorgeous white cabinetry with glass-front upper cabinets, beautiful finishes, and an impressive, oversized island. The kitchen opens seamlessly to the spacious living and dining areas, creating an effortless flow that's perfect for everyday living. The primary suite is a private retreat, with a soaking tub, large walk-in shower, and two walk-in closets. Step outside to a backyard made for relaxing or entertaining while you soak in the views. The upgrades continue throughout the home, with thoughtful touches around every corner. A converted room in the garage provides valuable space that can easily serve as a home office, workout room, or whatever fits your lifestyle. Situated on a large corner lot and conveniently close to shopping, dining, recreation, and everyday amenities. The solar will save you thousands on your energy bills with an all-electric design for energy efficiency! No HOA dues. Welcome home!
- Listing Status:
- Active
- Data Last Updated:
- August 24, 2026 at 6:30AM
- Listing Office:
- Keller Williams Realty EDH : 4042900
- Listing Agent:
- Scott G Ostrode : 916 7991662
- MLS ID:
- 226102168
- Parking: AttachedGarage Facing FrontOtherParking spaces: 0
- Roofing: Tile
- Windows: Dual Pane Full
- General: StuccoFrameWoodSlab
- Road/Access: Paved
- HOA Amenities: 0.0
- Originating MLS: MLS Metrolist
- School District: El Dorado
- County: El Dorado
- Topography: Level
- Zoning: 115-470-035-000
- View: HillsWoodsOther
- Fencing: Back Yard
- Utilities: PublicSolar220 Volts in Kitchen
- Water: Public
- Sewer: Public Sewer
- Source: MLS Metrolist
This listing courtesy of Scott G Ostrode , Keller Williams Realty EDH
Monthly Payment
- Principal & Interest $
- Property Taxes $
- Home Insurance $
- VA Funding Fee $

 New - 1 day ago