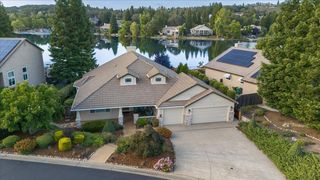
2761 Ponderosa Rd, Shingle Springs, CA 95682
- 3 beds |
- 3 baths |
- 2,436 sqft
 Single-Family Home
  Built in 1965
  5acre lot
 2 car garage
  $492/sqft
  Listed 8 days ago
Property Description
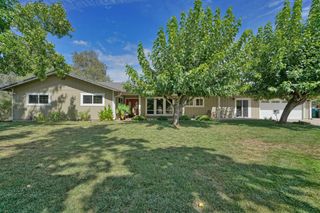
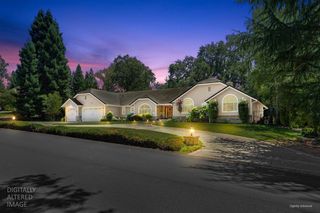
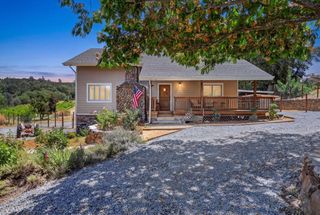
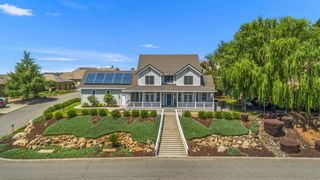
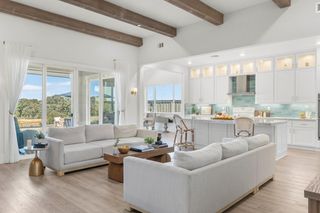
Luxury estate on a fenced & gated five acres! Exceptional custom home brought down to the subfloor in 2020 and rebuilt. Offering 2,436 sq. ft. of beautifully designed living space and incredible views. Expansive windows, and an open-concept layout create a light-filled space ideal for everyday living and entertaining. The gourmet chef's kitchen is the heart of the home, featuring premium Bosch appliances, a Viking Range, double ovens, granite countertops and backsplash, an oversized entertaining island (with power), custom maple wood soft closed cabinetry with under cabinet lighting, and a bay window with a panoramic view of the mountains. Keep your energy bills low with two custom wood burning stoves, one upstairs and one downstairs. The luxurious primary suite offers 10ft coffered ceilings, backyard access straight to your spa, and a massive walk in closet. Relax in your custom tile bathroom fit with soaking tub, double sinks and soft close toilet. Enjoy expansive decking specifically designed for the spa, overlooking the mountains and your acreage. The fully usable five acres also features RV parking with hookups for water and power, sprinkler zones with additional water lines in place to add more, and French drains in both the front and back of the house. Loaded with premium upgrades including whole-house fan, indoor & outdoor pre-wired for a sound system, exterior security cameras and system, top-of-the-line tankless water heater, EV charger in the garage, custom American Security safe, generator hookup, fully finished garage with epoxy floors and EV charger, and so much more. Downstairs offers two bedrooms, an additional living space and full bathroom with double sinks, as well as access to outside at ground level - the perfect opportunity for a guest suite or potential in law unit. This is a rare opportunity to own a turnkey home offering high-end upgrades and amenities, privacy, and exceptional indoor-outdoor living. Motivated sellers!
- Listing Status:
- Active
- Data Last Updated:
- August 24, 2026 at 6:30AM
- Listing Office:
- eXp Realty of California Inc. : 8327179
- Listing Agent:
- Laura R Ziegler : 925 6392796
- MLS ID:
- 226100357
- General: Spa/Hot Tub Personal
- Parking: RV AccessRV PossibleEV ChargingGarage Facing SideParking spaces: 0
- Roofing: Composition
- General: ConcreteWoodWood SidingSlab
- HOA Amenities: 0.0
- Originating MLS: MLS Metrolist
- School District: El Dorado
- County: El Dorado
- Topography: Lot Grade Varies
- Zoning: 069-220-032-000
- View: RidgeGarden/GreenbeltMountains
- Fencing: Entry GateFencedFront Yard
- Utilities: Cable AvailablePropane Tank OwnedPublicElectricInternet AvailablePropane220 Volts in LaundryOther
- Water: Public
- Sewer: Septic SystemSeptic Connected
- Source: MLS Metrolist
This listing courtesy of Laura R Ziegler , eXp Realty of California Inc.
Monthly Payment
- Principal & Interest $
- Property Taxes $
- Home Insurance $
- VA Funding Fee $

 New - 3 days ago