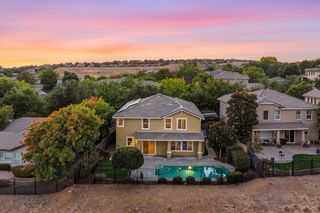
3428 Chasen Dr, Cameron Park, CA 95682
- 3 beds |
- 4 baths |
- 2,526 sqft
 Single-Family Home
  Built in 2002
  0.35acre lot
 4 car garage
  $380/sqft
  Listed 19 days ago
Property Description
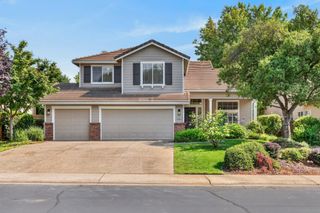
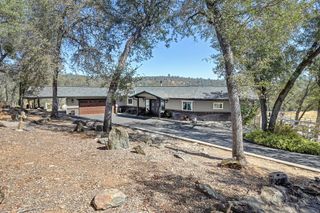
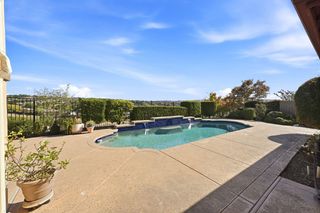
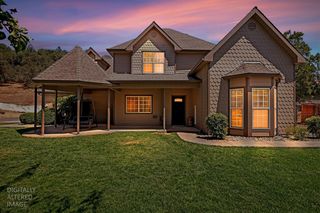
Welcome to 3428 Chasen Drive, a beautifully crafted custom home filled with character and thoughtfully designed spaces in the sought-after Eastwood Park neighborhood of Cameron Park. An inviting front porch welcomes you inside, where high ceilings, crown molding, plantation shutters, custom window coverings, and beautiful wood cabinetry create a warm and timeless feel throughout. Just off the entry, a dedicated office and formal dining room provide flexible spaces for work, entertaining, and everyday living. The well-appointed kitchen offers abundant custom cabinetry and opens naturally to the main living areas, with a charming breakfast nook overlooking the backyard and rear deck. The spacious primary suite offers direct access to the elevated rear deck, while a secondary suite features its own private balcony, providing comfortable and private retreats within the home. Additional conveniences include a whole-house fan, whole-house vacuum system, and an expansive unfinished area beneath the home providing substantial additional storage. Outside, the home takes full advantage of its peaceful Cameron Park setting, with an elevated rear deck overlooking the backyard and pool. A gated driveway continues along the side of the property to the rear, providing access to the backyard and garage area. The expansive four-car tandem garage includes backyard access and a convenient half bathroom, offering plenty of room for vehicles, storage, hobbies, or workspace. The half bathroom is especially convenient for anyone spending time in the backyard or enjoying the pool. Located in the desirable Eastwood Park neighborhood near shopping, dining, parks, and Highway 50, this home combines thoughtful design, comfort, functionality, and inviting spaces for gathering, relaxing, and everyday living.
- Listing Status:
- Active
- Data Last Updated:
- October 8, 2026 at 5:30PM
- Listing Office:
- Real Estate Source Inc : 3073444
- Listing Agent:
- Kian Faroughi : 916 2200648
- MLS ID:
- 226118063
- Style: ContemporaryCraftsman
- Pool: Built-In
- Parking: PrivateAttachedGarage Door OpenerGarage Facing RearInterior AccessParking spaces: 0
- Roofing: CementTile
- General: ConcreteStuccoFrameTwoConcrete
- HOA Amenities: 0.0
- Originating MLS: MLS Metrolist
- School District: El Dorado
- County: El Dorado
- Topography: Downslope
- Zoning: 070-341-009-000
- Fencing: Back Yard
- Utilities: Cable ConnectedSewer ConnectedPropane220 Volts in Kitchen220 Volts in Laundry
- Water: Meter Paid
- Sewer: Public Sewer
- Source: MLS Metrolist
This listing courtesy of Kian Faroughi , Real Estate Source Inc
Monthly Payment
- Principal & Interest $
- Property Taxes $
- Home Insurance $
- VA Funding Fee $

 New - 1 day ago