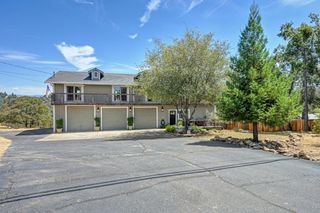
5401 Banbury Cross Rd, Shingle Springs, CA 95682
- 4 beds |
- 3 baths |
- 2,502 sqft
 Single-Family Home
  Built in 2008
  1acre lot
 —— car garage
  $311/sqft
  Listed 9 days ago
Property Description
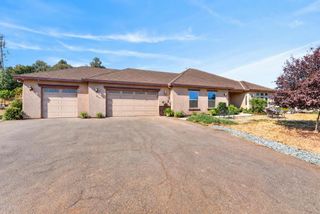
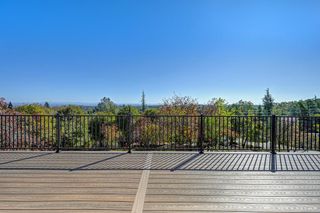
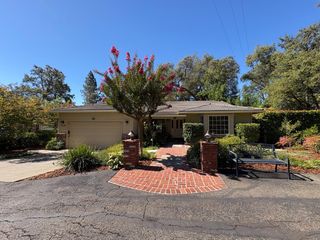
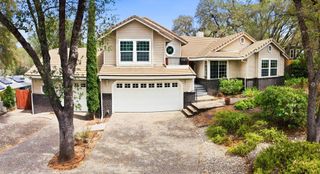
Seller is offering a credit toward an interest rate buy-down with an acceptable offer. Set on a mostly flat 1-acre parcel, this 2,502 sq. ft. home gives you privacy, usable land, owned solar, and room to make it your own just 8 minutes from Highway 50 and 15 minutes from El Dorado Hills. Reliable high-speed internet works great through local providers or Starlink. Built in 2008, the home has 4 bedrooms, 2.5 bathrooms, plus a large great room with exterior access, customized built in cubbies, a shower, and sink. Use it for guests, a game room, home gym, or additional living space! The kitchen has granite countertops, stainless steel appliances, and a large island that opens to the dining and living areas with a fireplace. The main-floor primary suite has high ceilings, bay windows, two walk-in closets, dual vanities, a separate shower, and a jetted soaking tub. Upstairs are three more bedrooms with new carpet throughout. The rooms are spacious with one being extra large with a walk in closet. Step outside bring the horses, build a barn or workshop, add an ADU, put in a pool, grow a garden. You've actually got the room to do it. The chickens and farm-fresh eggs? They're already waiting in a built-out coop. The sun comes up over the backyard and sets out front. Drive up your driveway, look around, take in the views and the fresh air. It's quiet, it's private, and you're still close to everything.
- Listing Status:
- Active
- Data Last Updated:
- October 8, 2026 at 6:31PM
- Listing Office:
- LPT Realty, Inc : 3662213
- Listing Agent:
- Marlene A Newell : 808 3867058
- MLS ID:
- 226121388
- Style: Farmhouse
- Other Structures: Shed(s)Storage
- Parking: No GarageRV PossibleUncovered Parking Spaces 2+Parking spaces: 0
- Roofing: Composition
- General: FrameWoodConcreteSlab
- HOA Amenities: 0.0
- Originating MLS: MLS Metrolist
- School District: El Dorado
- County: El Dorado
- Zoning: 091-110-002-000
- Utilities: SolarUnderground UtilitiesPropane Tank Leased220 Volts
- Water: Well
- Sewer: Septic System
- Source: MLS Metrolist
This listing courtesy of Marlene A Newell , LPT Realty, Inc
Monthly Payment
- Principal & Interest $
- Property Taxes $
- Home Insurance $
- VA Funding Fee $

 New - 1 day ago