6809 Crystal Blvd, El Dorado, CA 95623
- 4 beds |
- 3 baths |
- 2,940 sqft
 Single-Family Home
  Built in 1978
  2acre lot
 3 car garage
  $221/sqft
  Listed 1 month ago
Property Description
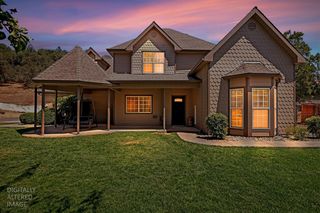
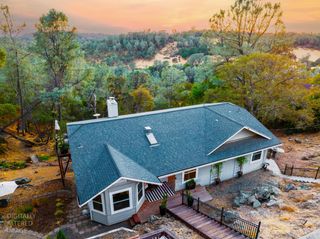
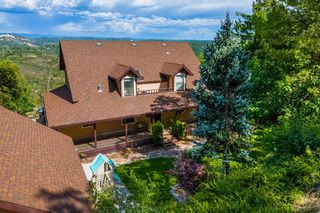
Breathtaking panoramic views, 2 private acres, owned solar and nearly 3,000 square feet of beautifully updated living space. Lovingly maintained and thoughtfully updated, 6809 Crystal Blvd offers 2,940 square feet with 4 bedrooms and 3 full bathrooms, along with plenty of space, privacy and an incredible setting. Inside, the home is bright and inviting with abundant natural light and tasteful updates throughout. Multiple living and dining spaces provide plenty of room to gather, while two wood burning stoves with dramatic stone surrounds add warmth and character. The kitchen features rich wood cabinetry, solid surface countertops, stainless steel appliances and plenty of storage. The spacious primary suite opens directly to the deck where you can take in the panoramic views, and the beautifully remodeled primary bathroom features dual sinks and an oversized frameless glass walk in shower. The additional bathrooms have also been stylishly updated. Expansive front and rear decks offer plenty of room to relax, entertain and enjoy the peaceful setting, rolling landscape and long range views. The impressive approximately 1,000 square foot workshop and garage offers 220V power, its own washer and dryer, and an abundance of workspace and storage. A second laundry area is conveniently located upstairs. Surrounded by natural beauty and expansive views, this peaceful 2 acre property offers a wonderful combination of privacy, space and functionality. Link to all original photos : https://6809crystalblvd.com
- Listing Status:
- Active
- Data Last Updated:
- October 8, 2026 at 7:31PM
- Listing Office:
- Better Homes and Gardens RE : 7576970
- Listing Agent:
- Sean Collins : 916 2009525
- MLS ID:
- 226104615
- Style: Ranch
- Parking: AttachedRV PossibleSide-by-SideGarage Facing FrontUncovered Parking Spaces 2+Parking spaces: 0
- Roofing: ShingleComposition
- General: FrameWood SidingTwoRaised
- HOA Amenities: 0.0
- Originating MLS: MLS Metrolist
- School District: El Dorado
- County: El Dorado
- Zoning: 092-281-001-000
- View: PanoramicValleyHills
- Utilities: Electric220 Volts
- Water: Public
- Sewer: Septic SystemSeptic Connected
- Source: MLS Metrolist
This listing courtesy of Sean Collins , Better Homes and Gardens RE
Monthly Payment
- Principal & Interest $
- Property Taxes $
- Home Insurance $
- VA Funding Fee $

 New - 3 days ago