2881 Countryside Dr, Placerville, CA 95667
- 4 beds |
- 3 baths |
- 2,796 sqft
 Single-Family Home
 Built in 1989
 3.01acre lot
 2 car garage
 $357/sqft
 Listed 2 months ago
Property Description
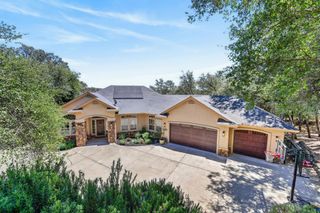
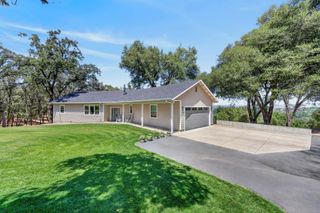
Set within the prestigious gated Greenstone Country community, this exceptional estate offers refined country living on 3+ acres with captivating equestrian appeal. Surrounded by rolling hills, deer, turkeys, and tranquil vistas, the residence features soaring ceilings, abundant natural light, an expansive kitchen, elegant living spaces, and a private primary suite with direct outdoor access to a recently enhanced 2nd story deck that creates an idyllic setting for enjoying the serene landscape. Thoughtfully updated, the home showcases luxury vinyl plank flooring, fresh interior and exterior paint, premium carpet, a renovated primary bath, and new ceiling fans throughout. The windows, sliding doors, and roof were replaced in 2024. Air ducts were replaced in 2023 with Alumaflex. A whole-house fan adds comfort. The property also includes a finished shed with new vinyl flooring and electricity. The home also has fencing and 20 + olive trees. Residents enjoy Greenstone's 11 miles of pedestrian/equestrian trails, riding arena, clubhouse, parks, volleyball courts, playgrounds, and lakes for fishing. A distinctive retreat offering privacy, sophistication, and the timeless beauty of El Dorado County.
- Listing Status:
- Active
- Data Last Updated:
- November 22, 2026 at 3:30PM
- Listing Office:
- Chapman Real Estate Group : 7980740
- Listing Agent:
- Laura A Hague : 916 8788208
- MLS ID:
- 226109562
- Style: RanchFarmhouse
- Other Structures: Shed(s)
- Parking: 1/2 Car SpaceAttachedGarage Door OpenerGarage Facing FrontGuest Parking AvailableInterior AccessParking spaces: 0
- Roofing: Composition
- Windows: Dual Pane FullLow E Glass Full
- General: ConcreteStuccoTwoConcreteRaised
- Road/Access: Paved
- HOA Amenities: BarbequePlaygroundClubhouseRecreation FacilitiesTennis CourtsTrailsLakeSee RemarksOtherPark01450.0Semi-Annual
- Originating MLS: MLS Metrolist
- School District: El Dorado
- County: El Dorado
- Topography: RollingHillsideLot Grade VariesTrees Many
- Zoning: 317-290-046-000
- View: PastureHills
- Fencing: Entry GateWoodFenced
- Utilities: PublicInternet AvailablePropane Tank Leased220 Volts220 Volts in Laundry
- Water: Public
- Sewer: Septic SystemSeptic Connected
- Source: MLS Metrolist
This listing courtesy of Laura A Hague , Chapman Real Estate Group
Monthly Payment
- Principal & Interest $
- Property Taxes $
- Home Insurance $
- VA Funding Fee $