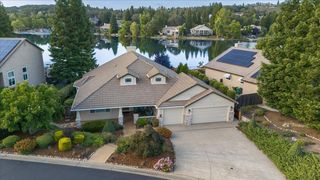
4207 Bearpaw Ct, Rescue, CA 95672
- 4 beds |
- 3 baths |
- 3,051 sqft
 Single-Family Home
  Built in 2004
  1.22acre lot
 3 car garage
  $385/sqft
  Listed 1 month ago
Property Description
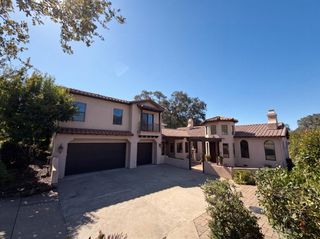
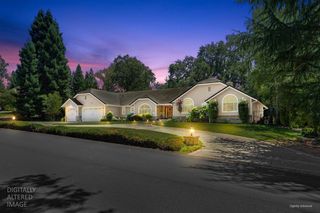
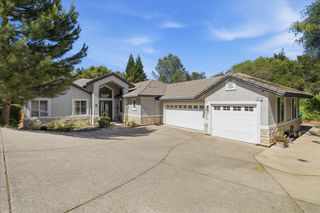
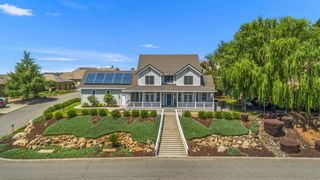
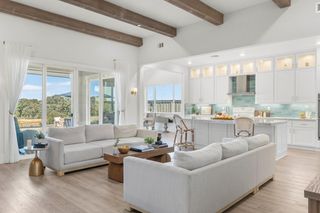
Tastefully updated and custom-built, this stunning 3,051 sq. ft. Stigall home showcases breathtaking panoramic views stretching all the way to the Sierra Nevada. Set on a private, fully fenced 1.22-acre lot at the end of a quiet cul-de-sac with no rear neighbors, this exceptional property offers the tranquility of country living just minutes from schools, shopping, dining, Folsom Lake, and convenient access to Tahoe. Abundant windows throughout the home fill every room with natural light while framing the spectacular scenery. Designed for comfortable everyday living, the main level features the private primary suite in its own wing, the main living areas and a second bedroom. The lower level includes two additional bedrooms, a beautifully renovated bathroom and a spacious family room ideal for guests, teens or multi-generational living. Just outside, a newly added office or hobby room provides the perfect private workspace or creative retreat. The beautifully updated kitchen opens seamlessly to the great room and covered deck, creating an inviting space to relax or entertain while soaking in the incredible views. The expansive lower patio overlooks the peaceful backyard, complete with a large fenced chicken coop featuring an automatic door for easy care. Thoughtful upgrades include renovated bathrooms, newer HVAC and water heater, owned solar, an Tesla charger, new laundry room countertops, multiple custom built-ins and stylish finishes throughout. A 3-car garage, RV parking and a new concrete pad for boat storage or additional parking complete this one-of-a-kind property that perfectly blends comfort, functionality and unforgettable views.
- Listing Status:
- Active
- Data Last Updated:
- August 24, 2026 at 7:32AM
- Listing Office:
- Keller Williams Realty : 7888800
- Listing Agent:
- Kristina Gold : 916 2965511
- MLS ID:
- 226086587
- Parking: RV PossibleGarage Facing FrontParking spaces: 0
- Roofing: Composition
- General: StoneStuccoFrameWoodRaised
- HOA Amenities: 0.0
- Originating MLS: MLS Metrolist
- School District: El Dorado
- County: El Dorado
- Topography: DownslopeLot Grade Varies
- Zoning: 069-101-018-000
- View: PastureHillsMountains
- Utilities: Propane Tank Leased220 Volts
- Water: Public
- Sewer: Septic System
- Source: MLS Metrolist
This listing courtesy of Kristina Gold , Keller Williams Realty
Monthly Payment
- Principal & Interest $
- Property Taxes $
- Home Insurance $
- VA Funding Fee $

 New - 3 days ago