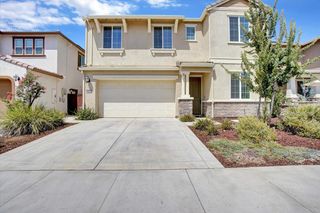
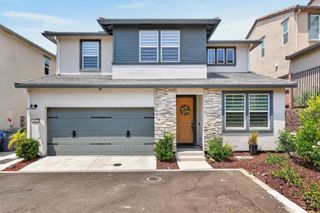
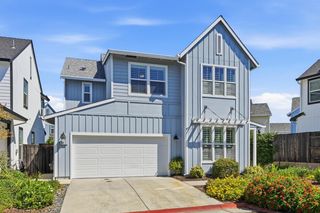
3320 Sunny Gate Ln, Folsom, CA 95630
- 4 beds |
- 3 baths |
- 2,145 sqft
 Single-Family Home
  Built in 2020
  3,572sqft lot
 2 car garage
  $303/sqft
  Listed 2 days ago
Property Description
Welcome home! Located within one of the few gated communities in Folsom Ranch and set in the highly desirable Russell Ranch community, this well-maintained home offers a bright, open floor plan designed for comfortable everyday living and easy entertaining. The spacious kitchen features a large center island, granite countertops, stainless steel appliances and abundant cabinetry, opening seamlessly to the dining and living areas. Large windows and a sliding glass door fill the main living space with natural light, while the versatile floor plan provides plenty of room to live, work and unwind. Step outside to an exceptionally inviting, low-maintenance backyard featuring a paver patio, artificial turf, mature landscaping and ambient lighting an ideal setting for morning coffee, evening dinners or entertaining friends. Even the side yard has been thoughtfully transformed into a charming additional outdoor retreat. Living in Russell Ranch means enjoying much more than just the home. Residents have access to the impressive Russell House clubhouse and recreation facility, complete with swimming pool, year-round heated spa, BBQ and gathering areas, and beautiful elevated views overlooking the surrounding area. Located in one of Folsom's most exciting and growing areas, the home is served by the highly regarded Folsom Cordova Unified School District, with additional schools planned as the Folsom Ranch area continues to develop. With its gated setting, outstanding community amenities, attractive outdoor spaces and convenient Folsom location, 3320 Sunny Gate Lane offers an opportunity to enjoy the best of the Folsom Ranch lifestyle.
- Listing Status:
- Active
- Data Last Updated:
- August 24, 2026 at 4:32AM
- Listing Office:
- Keller Williams Realty : 9342900
- Listing Agent:
- John Jackson : 925 6406446
- MLS ID:
- 226085840
- Pool: Common Facility
- Parking: AttachedParking spaces: 0
- Roofing: Cement
- General: StuccoSlab
- HOA Amenities: BarbequePoolClubhouseRecreation FacilitiesMaintenanceGroundsPool258.0Monthly
- Originating MLS: MLS Metrolist
- School District: Sacramento
- County: Sacramento
- Zoning: 072-3650-036-0000
- Utilities: Public220 Volts in Laundry
- Water: Public
- Sewer: Public Sewer
- Source: MLS Metrolist
This listing courtesy of John Jackson , Keller Williams Realty
Monthly Payment
- Principal & Interest $
- Property Taxes $
- Home Insurance $
- VA Funding Fee $