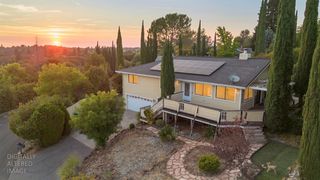
4824 Canfield Cir, Cameron Park, CA 95682
- 3 beds |
- 2 baths |
- 1,820 sqft
 Single-Family Home
  Built in 1999
  7,841sqft lot
 2 car garage
  $350/sqft
  Listed 9 days ago
Property Description
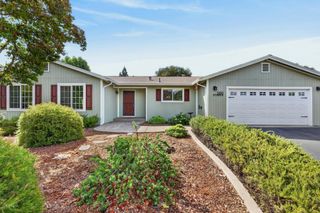
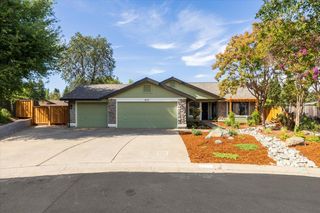
Beautiful single story home located in highly sought after Cambridge Oaks subdivision. Immerse yourself in nature in your private backyard with stunning views of rolling hills and majestic oaks. Open concept floor plan with soaring ceilings, updated kitchen featuring granite counters, newer stainless steel appliances and new cabinets in 2024. Primary suite with attached sitting area has endless possibilities. Creatively designed easy care backyard creates a perfect blend of indoor and outdoor living with mature landscaping, a large patio, garden beds, fire pit, lawn, storage shed, and beautiful trees. This home has been lovingly cared for and tastefully updated. Conveniently located within minutes to freeway, parks, shopping, and award-winning schools. Experience energy savings with a tankless water heater, solar window screens and Sunstrong solar.
- Listing Status:
- Active
- Data Last Updated:
- August 24, 2026 at 6:30AM
- Listing Office:
- HomeSmart ICARE Realty : 9938680
- Listing Agent:
- Mary A Perkins : 530 7488688
- MLS ID:
- 226097278
- Style: Craftsman
- Parking: RV PossibleGarage Facing FrontParking spaces: 0
- Roofing: Tile
- Windows: Dual Pane Full
- General: StuccoOneSlab
- HOA Amenities: 0.0
- Originating MLS: MLS Metrolist
- School District: El Dorado
- County: El Dorado
- Topography: Level
- Zoning: 119-302-005-000
- View: HillsWoods
- Utilities: ElectricSolarPropane220 Volts in Laundry
- Water: Public
- Sewer: Public Sewer
- Source: MLS Metrolist
This listing courtesy of Mary A Perkins , HomeSmart ICARE Realty
Monthly Payment
- Principal & Interest $
- Property Taxes $
- Home Insurance $
- VA Funding Fee $

 New - 2 days ago