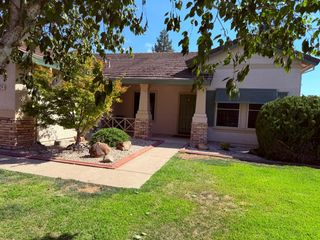
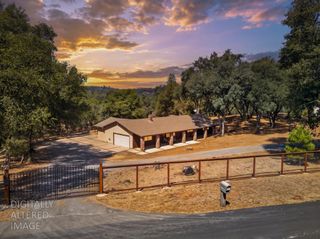
2926 Aquamarine Cir, Rescue, CA 95672
- 4 beds |
- 3 baths |
- 2,175 sqft
 Single-Family Home
  Built in 1997
  7,841sqft lot
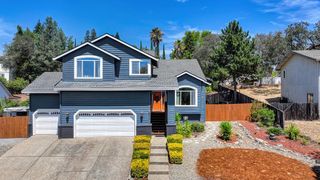
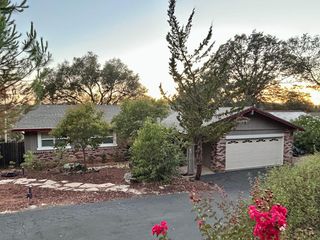
 3 car garage
  $293/sqft
  Listed 2 days ago
Property Description
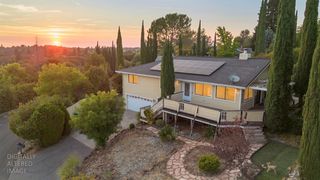
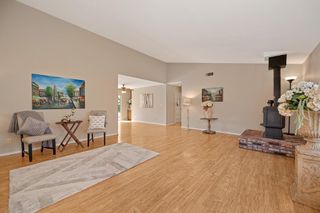
Discover a life of comfort and ease at 2926 Aquamarine Cir, Rescue, CA. This residential property, presented in great condition. The heart of this home is an open-plan kitchen, thoughtfully designed with both an island and a peninsula, creating an inviting space perfect for culinary pursuits and entertaining. Flowing effortlessly from the kitchen, the formal dining room and living room. The family/great room is centered around a cozy fireplace with tall vaulted ceilings conveniently open to the kitchen and dining area. The large master bedroom has a vaulted ceiling and an oversized walk-in closet. The attached bathroom offers double vanity sinks, with ample space, complemented by a large walk-in shower with beautiful tile upgrades for a refreshing experience. 3 additional bedrooms and a full and 1/2 bath. Additional features include a dedicated laundry room for practical living. An attached 3 car finished garage with an epoxy floor. Garage is divided for use as a workshop. The backyard patio perfect for al fresco dining or simply unwinding. The property has low/no maintenance Astro turf for the beautiful evergreen lawn. This property offers a harmonious blend of style and functionality, ready to welcome its next residents.
- Listing Status:
- Active
- Data Last Updated:
- August 24, 2026 at 6:30AM
- Listing Office:
- Nick Sadek Sotheby's International Realty : 7847444
- Listing Agent:
- Laurie Lowrey : 530 4095270
- MLS ID:
- 226105778
- Style: Contemporary
- Parking: AttachedGarage Door OpenerGarage Facing FrontParking spaces: 0
- Roofing: Tile
- Windows: Dual Pane Full
- General: StuccoWoodOneSlab
- Road/Access: Paved
- HOA Amenities: 0.0
- Originating MLS: MLS Metrolist
- School District: El Dorado
- County: El Dorado
- Topography: Level
- Zoning: 102-501-006-000
- View: Other
- Fencing: Back Yard
- Utilities: Cable AvailableSewer ConnectedElectricSolar220 Volts
- Water: PublicMeter on Site
- Sewer: Public Sewer
- Source: MLS Metrolist
This listing courtesy of Laurie Lowrey , Nick Sadek Sotheby's International Realty
Monthly Payment
- Principal & Interest $
- Property Taxes $
- Home Insurance $
- VA Funding Fee $