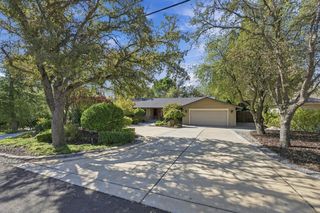
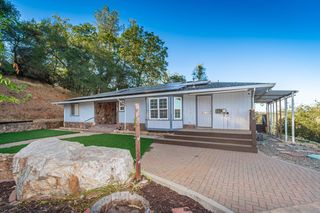
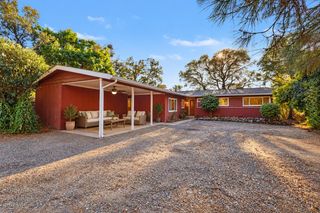
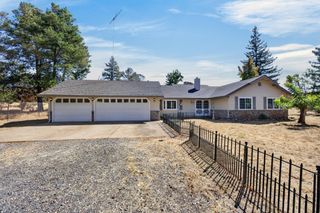
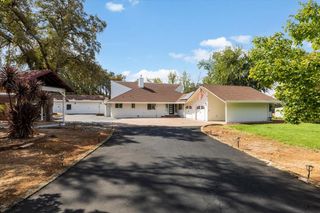
2648 Golden Fawn Trl, Shingle Springs, CA 95682
- 3 beds |
- 2 baths |
- 1,782 sqft
 Single-Family Home
  Built in 1977
  2.76acre lot
 2 car garage
  $392/sqft
  Listed 1 month ago
Property Description
Welcome to the sought-after equestrian community of Sleepy Hollow! This custom home sits on 2.76 fully usable acres with a beautiful mix of level and gently rolling land. Concrete walkways with brick inlay surround the home, while open pastures and rich hardwood floors add warmth and timeless country character. The property is ready for horses with cross-fenced pastures, a dedicated horse enclosure with stalls, and plenty of room for trailers, hay, equipment, and all the extras that come with country living. Inside, you'll find a comfortable, inviting home that has been well cared for over the years. The kitchen and bathrooms are ready for your personal touch, giving you the opportunity to update them to your own style. Sleepy Hollow is known for its equestrian lifestyle and welcoming sense of community, with access to a private lake, horse and walking trails, and paved roads maintained through the HOA. Bring your horses, your hobbies, and your plans for the futurethis is a special opportunity to enjoy the space, privacy, and tranquility of country living in Sleepy Hollow.
- Listing Status:
- Active
- Data Last Updated:
- October 8, 2026 at 11:33PM
- Listing Office:
- Vista Sotheby's International Realty : 7604545
- Listing Agent:
- Catrina J Womack : 916 9965915
- MLS ID:
- 226097833
- General: Covered Courtyard
- Style: RanchSee Remarks
- Other Structures: Barn(s)Shed(s)OutbuildingOther
- Parking: RV AccessRV PossibleGarage Door OpenerUncovered Parking Spaces 2+Garage Facing SideGuest Parking AvailableInterior AccessParking spaces: 0
- Roofing: Composition
- Windows: Dual Pane Full
- General: StuccoWoodOneRaisedSlab
- Road/Access: Paved
- HOA Amenities: GreenbeltTrailsLakeParkOther400.0Annually
- Originating MLS: MLS Metrolist
- School District: El Dorado
- County: El Dorado
- Topography: RollingSnow Line BelowLevelTrees ManyRock Outcropping
- Zoning: 069-321-011-000
- View: ForestHills
- Fencing: Back YardMetalCross FencedWire
- Utilities: Cable AvailableCable ConnectedElectricPropanePropane Tank Leased220 Volts in Laundry
- Water: PublicMutual WaterWater District
- Sewer: Septic System
- Source: MLS Metrolist
This listing courtesy of Catrina J Womack , Vista Sotheby's International Realty
Monthly Payment
- Principal & Interest $
- Property Taxes $
- Home Insurance $
- VA Funding Fee $

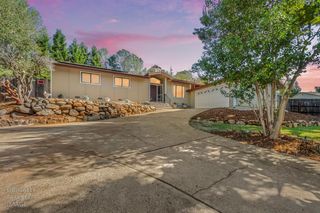
 New - 2 hours ago