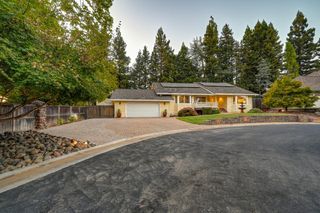
1150 Meredith Way, Folsom, CA 95630
- 4 beds |
- 2 baths |
- 2,023 sqft
 Single-Family Home
  Built in 2003
  5,584sqft lot
 2 car garage
  $383/sqft
  Listed 12 days ago
Property Description
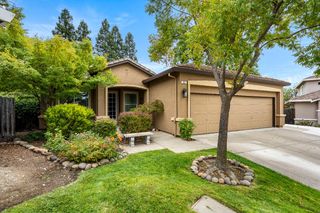
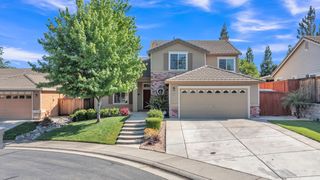
Welcome to this charming single story four bedroom, two bath home located in the highly sought after Parkway neighborhood of Folsom. Thoughtfully designed for comfortable everyday living, this inviting home offers a wonderful combination of space, convenience, and an unbeatable location. Features new interior paint and carpet. The kitchen is flooded with natural light, plenty of cabinet storage, Cafe stainless steel appliances, and a large island. The open concept layout flows right into the living room with a cozy fireplace. In addition to your private backyard with permitted covered patio, nature is right at your doorstep, with nearby bike trails, scenic nature trails, and neighborhood parks providing endless opportunities for walking, cycling, recreation, and enjoying the outdoors. This home offers easy access to shopping, dining, schools, recreation, and the many amenities that make Folsom such a desirable place to call home. * Blink security system with no monthly subscription, modem and router for whole house mesh Wi-Fi internet set up.
- Listing Status:
- Active
- Data Last Updated:
- August 24, 2026 at 6:30AM
- Listing Office:
- eXp Realty of California Inc. : 8327179
- Listing Agent:
- Aaron D Ralls : 916 8130226
- MLS ID:
- 226101069
- Parking: AttachedGarage Door OpenerParking spaces: 0
- Roofing: Tile
- Windows: Dual Pane Full
- General: FrameWoodSlab
- Road/Access: Paved
- HOA Amenities: PlaygroundTrailsParkMaintenanceGroundsSecurity173.0Monthly
- Originating MLS: MLS Metrolist
- School District: Sacramento
- County: Sacramento
- Zoning: 071-1700-022-0000
- Fencing: Back Yard
- Utilities: PublicElectricSewer In & ConnectedNatural Gas Connected220 Volts in Kitchen
- Water: Public
- Sewer: Public Sewer
- Source: MLS Metrolist
This listing courtesy of Aaron D Ralls , eXp Realty of California Inc.
Monthly Payment
- Principal & Interest $
- Property Taxes $
- Home Insurance $
- VA Funding Fee $

 New - 2 days ago