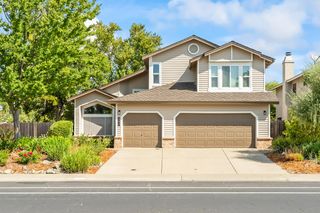
125 Patton Ct, Folsom, CA 95630
- 4 beds |
- 2 baths |
- 2,316 sqft
 Single-Family Home
  Built in 1984
  10,006sqft lot
 2 car garage
  $345/sqft
  Listed 10 days ago
Property Description
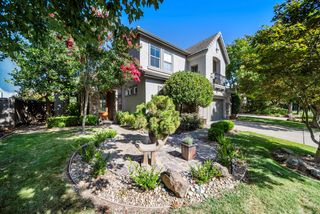
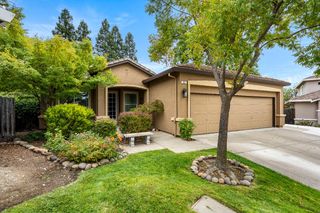
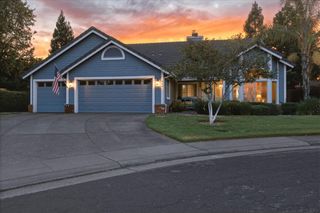
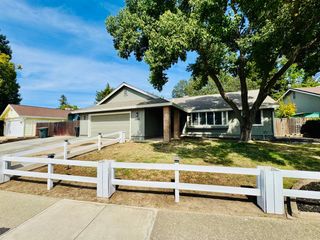
OWNED SOLAR W/BATTERY BACK UP, BUILT IN POOL, 4 BED, Single Story on a court! Best Value in Folsom! Single-story Folsom home with built in pool, large owned solar system with backup batteries, newer roof (2015) and 5 ton HVAC system, 4 bedrooms, 2 bathrooms, and 2,316 sq. ft. in highly desirable American River Canyon! Ideally situated at the end of a court, this beautiful property offers exceptional curb appeal with a oversized paver-stone driveway lined with flush mounted grade-level lighting, front and rear covered porch's, and a 572 sqft garage with a dedicated circuit ready for EV charging. Step inside to a light-filled, thoughtfully designed interior featuring vaulted ceilings, skylights throughout, recessed lighting, wood floors, dual-pane windows, and an inviting open feel. The formal living and dining rooms feature a custom feature wall, creating an elegant setting for entertaining. The spacious kitchen includes granite countertops, tile backsplash, modern cabinetry, a breakfast nook, WOLF gas cooktop, and built-in oven, opening seamlessly to the living area with fireplace. The generous primary suite offers vaulted ceilings, a walk-in closet, and direct outdoor access. The primary bathroom features a separate soaking tub and a curb less walk-in shower for a sleek, modern design. The well-appointed laundry room provides plenty of storage with extensive cabinetry and a sink. A whole-house fan adds comfort and provides an additional energy-efficient cooling option. A newer roof (2015) and a 5 ton HVAC system provide added peace of mind for the next owner. Step outside to a beautifully landscaped private backyard designed for entertaining and relaxation. Enjoy the built-in swimming pool, along with a dedicated spa pad with power already in place, ready for you to add your own spa. The owned solar system with backup battery adds energy efficiency, convenience, and peace of mind. Conveniently located near Folsom Lake, hiking and biking trails, parks, shopping, dining, and highly regarded Folsom schools. This exceptional home offers the ideal combination of single-story living, thoughtful upgrades, resort-style outdoor amenities, newer major systems, solar with battery backup, and a premium Folsom location!
- Listing Status:
- Active
- Data Last Updated:
- August 24, 2026 at 4:32AM
- Listing Office:
- Better Homes and Gardens RE : 7576970
- Listing Agent:
- Anthony Scarpelli : 916 5489438
- MLS ID:
- 226076609
- Other Structures: Shed(s)
- Pool: Built-InOn LotPool SweepElectric HeatGunite Construction
- Parking: AttachedGarage Door OpenerGarage Facing FrontParking spaces: 0
- Roofing: ShingleComposition
- Windows: Dual Pane FullSkylight(s)
- General: FrameWoodOneRaised
- HOA Amenities: Other0400.0Annually
- Originating MLS: MLS Metrolist
- School District: Sacramento
- County: Sacramento
- Topography: Level
- Zoning: 213-0930-014-0000
- Fencing: Back YardMetalWood
- Utilities: Public220 Volts
- Water: Public
- Sewer: Public Sewer
- Source: MLS Metrolist
This listing courtesy of Anthony Scarpelli , Better Homes and Gardens RE
Monthly Payment
- Principal & Interest $
- Property Taxes $
- Home Insurance $
- VA Funding Fee $

 New - 3 days ago