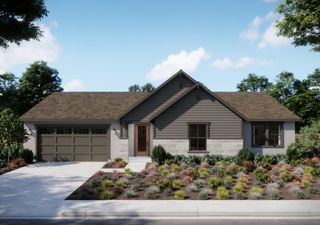
1021 Kirby Ct, Folsom, CA 95630
- 4 beds |
- 3 baths |
- 2,231 sqft
 Single-Family Home
  Built in 2002
  7,065sqft lot
 2 car garage
  $352/sqft
  Listed 10 days ago
Property Description
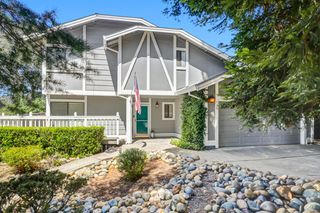
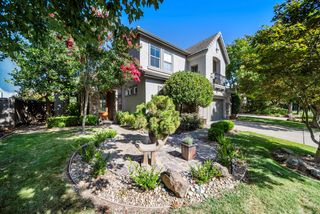
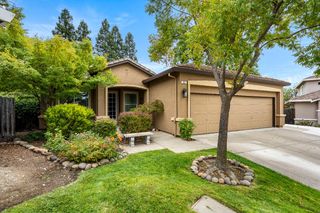
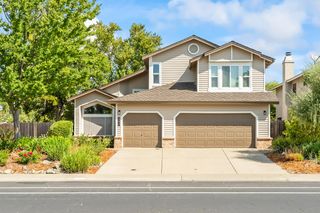
Discover the charm of Willow Springs in this beautifully maintained 4-bedroom, 3-bath home tucked away on a quiet cul-de-sac. Set on a spacious lot with low-maintenance landscaping, this home features a bright, open layout filled with natural light, vinyl and tile flooring, and a cozy fireplace in the family room. The updated kitchen includes new stainless steel appliances and opens seamlessly to the living space, perfect for everyday living and entertaining. A downstairs bedroom with a full bath offers flexibility for guests or multi-generational living. Upstairs, the spacious primary suite features a walk-in closet, dual sinks, and a well-designed layout. Enjoy energy efficiency with owned solar and a high-efficiency HVAC system, helping to keep utility costs low. The private backyard includes two storage sheds and plenty of room to garden, entertain, or relax. The beautifully landscaped front yard features vibrant rose bushes and mature greenery. Located near scenic trails, a community pond, Folsom Premium Outlets, the Palladio, and within walking distance to Folsom High School, this home is a perfect fit for first-time buyers or growing families looking for style, comfort, and convenience in one of Folsom's most desirable neighborhoods.
- Listing Status:
- Active
- Data Last Updated:
- August 24, 2026 at 6:30AM
- Listing Office:
- eXp Realty of California Inc. : 8327179
- Listing Agent:
- Ahrash Zamanianeyazdi : 916 8129924
- MLS ID:
- 226102285
- Parking: AttachedParking spaces: 0
- Roofing: Tile
- General: BrickConcreteFrameWoodWood SidingConcreteSlab
- HOA Amenities: Other50.0Monthly
- Originating MLS: MLS Metrolist
- School District: Sacramento
- County: Sacramento
- Zoning: 072-1980-040-0000
- Utilities: Cable AvailableSewer In & ConnectedSolar220 Volts
- Water: Meter on Site
- Sewer: Sewer in Street
- Source: MLS Metrolist
This listing courtesy of Ahrash Zamanianeyazdi , eXp Realty of California Inc.
Monthly Payment
- Principal & Interest $
- Property Taxes $
- Home Insurance $
- VA Funding Fee $

 New - 2 days ago