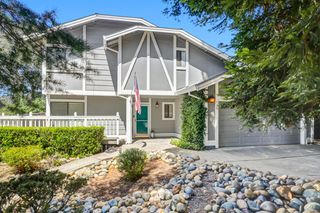
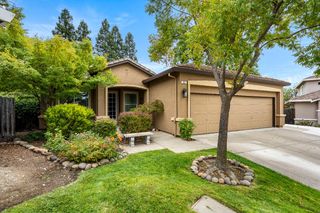
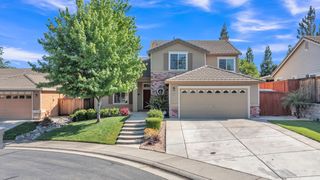
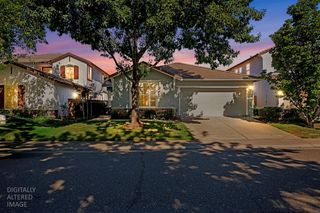
4422 French Dr, Folsom, CA 95630
- 4 beds |
- 3 baths |
- 2,018 sqft
 Single-Family Home
  Built in 2022
  3,598sqft lot
 2 car garage
  $352/sqft
  Listed 11 days ago
Property Description
Welcome to a beautifully updated home tucked into a quiet interior location in desirable Folsom Ranch! Step inside to brand-new luxury vinyl plank flooring throughout the downstairs and a bright kitchen featuring quartz countertops, white cabinetry, built-in microwave, and gas cooktop. A full downstairs bedroom and bathroom offer flexibility for guests, multigenerational living, or a home office. Upstairs features a spacious loft, primary suite with an oversized walk-in closet, two additional bedrooms, full bathroom, and convenient laundry room. The garage is equipped with a 220V outlet for convenient EV charging. Best of all, there is no HOA! Enjoy modern finishes, a versatile floor plan, and a prime location near Folsom's parks, trails, shopping, dining, and amenities.
- Listing Status:
- Active
- Data Last Updated:
- August 24, 2026 at 6:30AM
- Listing Office:
- Schyler Palen Real Estate : 2031501
- Listing Agent:
- Schyler B Church : 916 2031501
- MLS ID:
- 226101880
- Parking: Garage Facing FrontParking spaces: 0
- Roofing: Tile
- General: StuccoFrameTwoSlab
- HOA Amenities: 0.0
- Originating MLS: MLS Metrolist
- School District: Sacramento
- County: Sacramento
- Zoning: 072-3860-076-0000
- Fencing: WoodFenced
- Utilities: ElectricSewer In & ConnectedSolarNatural Gas Connected220 Volts220 Volts in Kitchen220 Volts in Laundry
- Water: Public
- Sewer: Public Sewer
- Source: MLS Metrolist
This listing courtesy of Schyler B Church , Schyler Palen Real Estate
Monthly Payment
- Principal & Interest $
- Property Taxes $
- Home Insurance $
- VA Funding Fee $

 New - 2 days ago