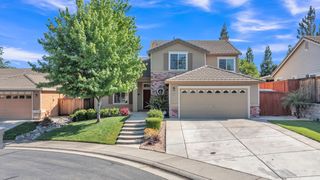
3400 Margauex Way, Folsom, CA 95630
- 4 beds |
- 3 baths |
- 2,239 sqft
 Single-Family Home
  Built in 2024
  2,692sqft lot
 2 car garage
  $313/sqft
  Listed 16 days ago
Property Description
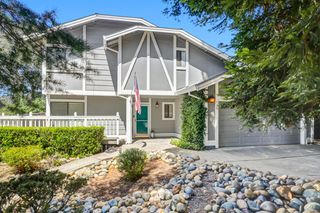
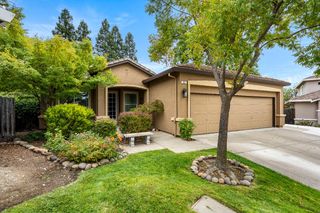
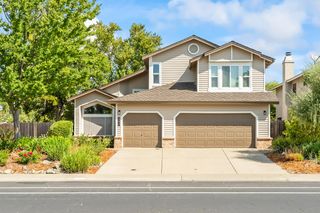
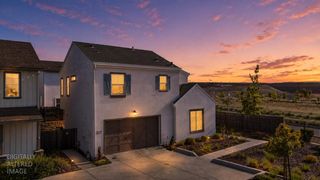
............CANCELED...Sunday Aug 23 Open House ... CANCELED ............... Welcome to 3400 Margauex Way ----- Modern Living in the Heart of Folsom Ranch ----- Discover refined comfort in this beautifully crafted 2,239 SF home, built by the renowned Tri-Pointe Builders in the highly sought-after Folsom Ranch community..... Offering 4 spacious bedrooms and 3 full bathrooms, this residence is thoughtfully designed for both everyday living and effortless entertaining.......... Step inside to find an open-concept floor plan filled with natural light, featuring high ceilings, contemporary finishes, and a seamless flow between the living, dining, and kitchen spaces. The gourmet kitchen boasts generous counter space, premium cabinetry, and a large center island ----- perfect for gathering with family and friends. The versatile layout includes a private bedroom and full bath on the main level, ideal for guests, multigenerational living, home office or workout space...... Upstairs, the luxurious primary suite offers a peaceful retreat with a spa-inspired en-suite bathroom and walk-in closet, complemented by two additional bedrooms and a well-appointed bathroom.......... Enjoy the best of Folsom Ranch living a vibrant, master-planned community known for its scenic trails, parks, top-rated schools including new Mangini Elementary, and easy access to shopping, dining, and Highway 50 for a convenient commute. With its blend of modern design, functional space, and prime location, 3400 Margauex Way is more than a home, it's a lifestyle.
- Listing Status:
- Active
- Data Last Updated:
- August 24, 2026 at 6:30AM
- Listing Office:
- RE/MAX Gold El Dorado Hills : 9338700
- Listing Agent:
- Steve Davies : 916 3372788
- MLS ID:
- 226099297
- Style: Contemporary
- Parking: AttachedGarage Door OpenerGarage Facing FrontParking spaces: 0
- Roofing: Tile
- General: StuccoFrameTwoSlab
- Road/Access: Paved
- HOA Amenities: PlaygroundGreenbeltPark084.0Monthly
- Originating MLS: MLS Metrolist
- School District: Sacramento
- County: Sacramento
- Topography: Level
- Zoning: 072-4060-018-0000
- Fencing: Back YardFenced
- Utilities: Cable AvailableSewer ConnectedDSL AvailableElectricSolarNatural Gas Available220 Volts in Kitchen220 Volts in Laundry
- Water: Public
- Sewer: Public Sewer
- Source: MLS Metrolist
This listing courtesy of Steve Davies , RE/MAX Gold El Dorado Hills
Monthly Payment
- Principal & Interest $
- Property Taxes $
- Home Insurance $
- VA Funding Fee $

 New - 2 days ago