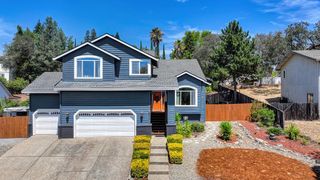
3466 Keswick Dr, El Dorado Hills, CA 95762
- 4 beds |
- 3 baths |
- 2,248 sqft
 Single-Family Home
  Built in 1996
  8,712sqft lot
 3 car garage
  $369/sqft
  Listed 17 days ago
Property Description
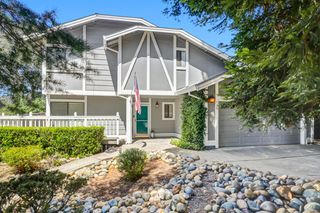
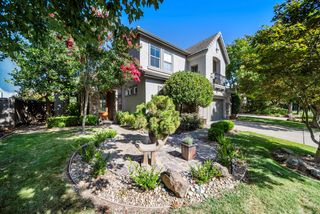
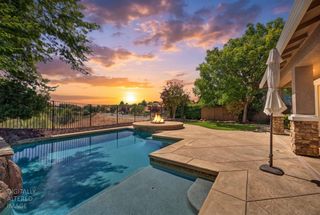
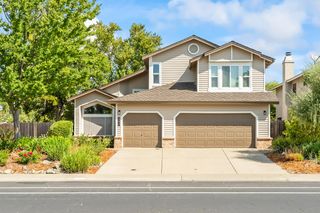
Beautifully updated and move-in ready, this exceptional home offers the perfect blend of style, comfort, and functionality. Freshly painted throughout, it features gorgeous new wood-look laminate flooring throughout the main living areas and downstairs bedroom, while all three upstairs bedrooms showcase brand-new plush carpet. Designed with everyday living and entertaining in mind, the spacious two-story floor plan offers a welcoming formal entry, a bright living and dining room, a sunny breakfast nook, and an inviting family room that opens to the kitchen. The updated kitchen features granite countertops, white cabinetry, a brand-new gas cooktop, and ample prep and storage space for the home chef. The main level also includes a versatile bedroom that is ideal for guests or a home office, along with a full bathroom featuring a walk-in shower. Upstairs, you'll find a spacious primary suite tucked away for privacy, complete with a walk-in closet and an en-suite bathroom. Two additional bedrooms share a convenient Jack-and-Jill bathroom with dual sinks and a tub/shower combination. Step outside to a beautifully landscaped backyard with an expansive patio and charming brick accentsperfect for entertaining, relaxing, or enjoying California evenings. Located in the sought-after Fairchild Village neighborhood, you'll love being just steps from the community park, top-rated schools, and scenic walking paths, with shopping, dining, and everyday conveniences just minutes away. This truly is a home where all the work has been donesimply move in and enjoy! Plus no mello roos or HOA's!
- Listing Status:
- Active
- Data Last Updated:
- August 24, 2026 at 7:32AM
- Listing Office:
- RE/MAX Gold El Dorado Hills : 9338700
- Listing Agent:
- Lynn M Putman : 916 8025482
- MLS ID:
- 226097633
- Style: Mediterranean
- Parking: AttachedGarage Door OpenerGarage Facing FrontParking spaces: 0
- Roofing: Tile
- Windows: Dual Pane Full
- General: FrameWoodTwoSlab
- Road/Access: Paved
- HOA Amenities: 0.0
- Originating MLS: MLS Metrolist
- School District: El Dorado
- County: El Dorado
- Topography: Snow Line BelowLevelTrees Many
- Zoning: 125-674-002-000
- Fencing: WoodFenced
- Utilities: Cable AvailablePublicElectricSewer In & ConnectedNatural Gas Connected220 Volts in Laundry
- Water: PublicMeter on SiteWater District
- Sewer: Public Sewer
- Source: MLS Metrolist
This listing courtesy of Lynn M Putman , RE/MAX Gold El Dorado Hills
Monthly Payment
- Principal & Interest $
- Property Taxes $
- Home Insurance $
- VA Funding Fee $

 New - 2 days ago