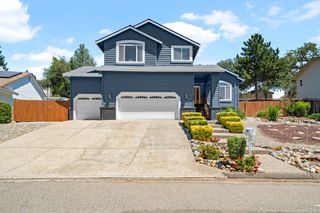
3183 Granada Dr, Cameron Park, CA 95682
- 3 beds |
- 3 baths |
- 2,100 sqft
 Single-Family Home
  Built in 1980
  0.26acre lot
 3 car garage
  $333/sqft
  Listed 16 hours ago
Property Description
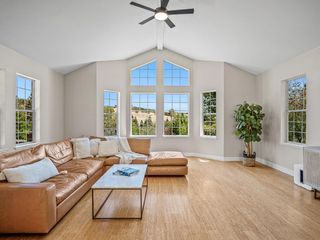
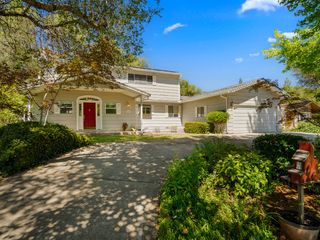
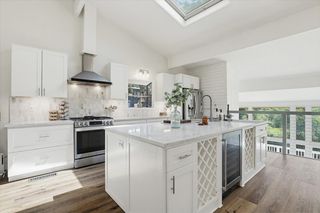
Welcome to this beautifully updated single-story home in the highly desirable community of Cameron Park! Offering approx 2,100 SF of thoughtfully designed living space, this exceptional 3-bdrm, 2.5-bath residence with a spacious 3-car garage combines timeless charm with modern upgrades. Outstanding curb appeal, updated landscaping, and an inviting new front porch create a warm first impression, while the extensive renovations throughout provide move-in-ready convenience. The stunning remodeled kitchen features custom cabinetry, elegant quartz countertops, & quality finishes, complemented by luxury vinyl plank flooring, new baseboards & trim, updated interior doors, fresh carpeting in the bedrooms, a beautifully remodeled primary suite & bath, and updated half bath, plus numerous additional improvements, incl a new front door, HVAC system & windows replaced in 2020, a newer roof, and more. Step outside to enjoy equally impressive exterior enhancements, incl new siding, ext paint, gutters, drainage, retaining walls, driveway, walkways, fencing, gates, landscape improvements, exterior lighting, electrical upgrades, & meticulous ongoing maintenance. Relax on the expansive rear deck or unwind in the hot tub while taking in the spectacular panoramic viewsincluding a front-row seat to Cameron Park's annual 4th of July fireworks display. Located in a peaceful, established neighborhood close to parks, schools, shopping, dining, & recreation, this well maintained home offers the perfect blend of comfort, quality, and California lifestyle. This is a rare opportunity to own a truly turnkey property where every detail has already been thoughtfully completed. (office / gym room sf added by previous owner) https://fusion.realtourvision.com/s/3183-Granada-Dr-Cameron-Park-CA-95682
- Listing Status:
- Active
- Data Last Updated:
- July 9, 2026 at 7:33AM
- Listing Office:
- eXp Realty of California Inc : 8487410
- Listing Agent:
- Tony Gallegos : 916 7123414
- MLS ID:
- 226083638
- General: Spa/Hot Tub Personal
- Style: Traditional
- Other Structures: Shed(s)
- Parking: AttachedGarage Door OpenerGarage Facing FrontInterior AccessParking spaces: 0
- Roofing: ShingleComposition
- Windows: Dual Pane Full
- General: FrameWoodWood SidingTwoConcretePerimeterRaisedSlab
- Road/Access: Asphalt
- HOA Amenities: 0.0
- Originating MLS: MLS Metrolist
- School District: El Dorado
- County: El Dorado
- Topography: Lot SlopedTrees Few
- Zoning: 082-553-010-000
- View: Other
- Fencing: WireWoodFencedFull
- Utilities: PublicElectricSewer In & Connected220 Volts
- Water: Public
- Sewer: Public Sewer
- Source: MLS Metrolist
This listing courtesy of Tony Gallegos , eXp Realty of California Inc
Monthly Payment
- Principal & Interest $
- Property Taxes $
- Home Insurance $
- VA Funding Fee $

 New - 4 hours ago