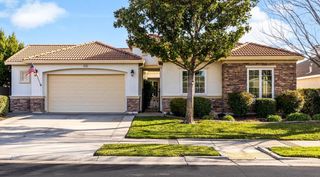
3931 Ironwood Dr, El Dorado Hills, CA 95762
- 3 beds |
- 2 baths |
- 2,056 sqft
 Single-Family Home
  Built in 1997
  7,405sqft lot
 3 car garage
  $377/sqft
  Listed 14 days ago
Property Description
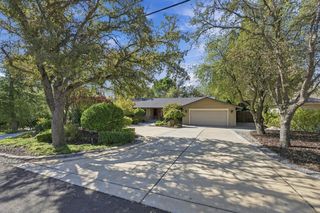
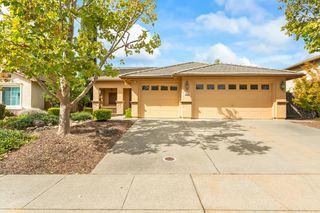
Single story living in Serrano at its finest. Meticulously maintained and thoughtfully updated, this beautiful home offers an inviting floor plan, abundant natural light, and a wonderful sense of space throughout. Positioned on a quiet street, the 3 bedroom, 2 bath home features a spacious office or 4th bedroom with a closet, offering flexibility and 2,056 sq. ft. of living space. Step inside to a welcoming entry that opens to both the living room and formal dining room before flowing into the spacious kitchen, breakfast nook, and family room. Large windows bring the outdoors in, while a striking double sided fireplace creates a beautiful focal point between the family room and adjoining living spaces. Generously sized bedrooms provide plenty of comfort, while updates throughout reflect true pride of ownership. The beautifully landscaped backyard is an inviting extension of the home, with mature trees, expansive lawn, and a large paver patio ideal for relaxing or entertaining. A 3 car garage with epoxy flooring adds functionality and style. Enjoy the best of Serrano living with close proximity to the large neighborhood park, top rated schools, trails, library, shopping, dining, and entertainment, along with the added benefits of a gated community, front yard maintenance, and 24 hour roaming security. Come see all that Ironwood Dr has to offer today!
- Listing Status:
- Active
- Data Last Updated:
- October 8, 2026 at 5:30PM
- Listing Office:
- Folsom Lake Realty : 4040228
- Listing Agent:
- Tofor Lewis : 916 7786321
- MLS ID:
- 226119752
- Parking: AttachedGarage Facing FrontParking spaces: 0
- Roofing: Tile
- General: StuccoWoodOneSlab
- HOA Amenities: ParkMaintenanceExteriorMaintenanceGroundsSecurity307.0Monthly
- Originating MLS: MLS Metrolist
- School District: El Dorado
- County: El Dorado
- Zoning: 121-051-014-000
- Fencing: Back Yard
- Utilities: Public220 Volts
- Water: Public
- Sewer: Public Sewer
- Source: MLS Metrolist
This listing courtesy of Tofor Lewis , Folsom Lake Realty
Monthly Payment
- Principal & Interest $
- Property Taxes $
- Home Insurance $
- VA Funding Fee $

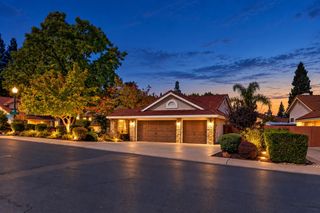
 New - 5 hours ago