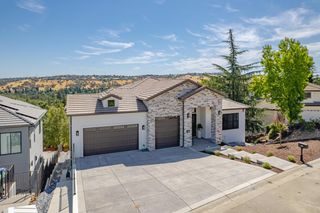
4038 Reni Ct, El Dorado Hills, CA 95762
- 3 beds |
- 4 baths |
- 3,031 sqft
 Single-Family Home
  Built in 2016
  0.4acre lot
 2 car garage
  $536/sqft
  Listed 5 days ago
Property Description
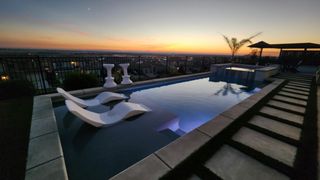
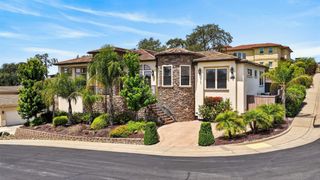
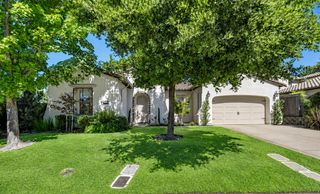
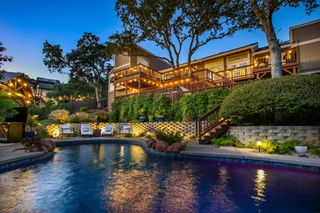
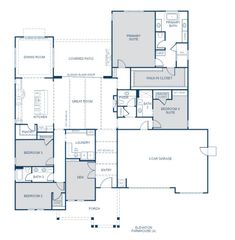
Welcome to a truly exceptional Serrano retreat, where resort-style living, privacy, and beautifully curated design come together in one remarkable single-story home. Set on a generous corner lot, this distinctive property stands apart with extraordinary landscaping, thoughtful indoor-outdoor living, and a rare, detached casita that adds exceptional flexibility for guests, extended family, a home office, or private accommodations. Beyond the gated courtyard, the separate casita features its own living room, mini kitchen, laundry area, bedroom suite, and dedicated heating and air conditioning. Between the casita and main residence, a central patio creates an inviting gathering space and opens to a spectacular private backyard that wraps around the home. Lush gardens, trailing grapevines, and flowering plants surround the sparkling saltwater Pebble Tec pool, complete with Baja shelf, soothing spa, and tranquil water features, creating your own private resort just outside the door. Designed for effortless entertaining, the outdoor kitchen with bar seating makes alfresco gatherings a pleasure, while the covered Serrano Room extends the great room and provides an ideal setting for year-round enjoyment. Inside, refined details include travertine flooring, soaring ceilings accented by rich wood beams, and custom chandelier lighting that adds warmth and sophistication throughout. The formal dining room offers a beautiful connection to the courtyard through expansive sliders and features its own fireplace and convenient butler's pantry. At the heart of the home, the chef's kitchen opens seamlessly to a spacious family dining/sitting area and impressive great room, complete with a wet bar and direct access to the outdoor living spaces. The secluded primary suite is a peaceful sanctuary with outdoor access and beautiful backyard views. A spacious adjoining sitting, exercise, or office room provides flexibility to suit your lifestyle. A second main-home bedroom offers an elegant ensuite for comfort and privacy. Rarely does a home offer this combination of architectural character, sophisticated interiors, resort-style amenities, and a truly private setting. Experience the exceptional Serrano Country Club lifestyle in a home designed not simply to impress, but to be enjoyed.
- Listing Status:
- Active
- Data Last Updated:
- August 24, 2026 at 7:32AM
- Listing Office:
- Coldwell Banker Realty : 9331155
- Listing Agent:
- Patricia Seide : 916 7121617
- MLS ID:
- 226103974
- General: Built-In BarbequeUncovered CourtyardDog RunWet BarFire PitSpa/Hot Tub Built-In
- Other Structures: PergolaGuest HouseKennel/Dog Run
- Pool: Built-InPool CoverPool SweepPool/Spa ComboSalt WaterGunite Construction
- Parking: AttachedGarage Door OpenerGarage Facing FrontInterior AccessParking spaces: 0
- Roofing: Tile
- Windows: Dual Pane FullWindow CoveringsWindow Screens
- General: StuccoFrameWoodOneConcreteSlab
- Road/Access: Asphalt
- HOA Amenities: PlaygroundGreenbeltTrailsParkMaintenanceGrounds360.0Monthly
- Originating MLS: MLS Metrolist
- School District: El Dorado
- County: El Dorado
- Topography: LevelTrees Few
- Zoning: 123-600-021-000
- Fencing: Back YardMetalWoodFull
- Restrictions: SignsExterior AlterationsTree OrdinanceParking
- Utilities: Cable ConnectedPublicElectricSewer In & ConnectedInternet AvailableUnderground UtilitiesNatural Gas Connected220 VoltsGenerator
- Water: PublicMeter on SiteWater District
- Sewer: Public Sewer
- Source: MLS Metrolist
This listing courtesy of Patricia Seide , Coldwell Banker Realty
Monthly Payment
- Principal & Interest $
- Property Taxes $
- Home Insurance $
- VA Funding Fee $

 New - 1 day ago