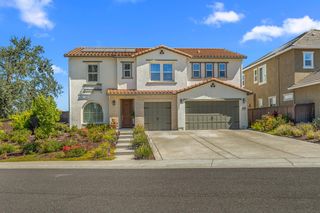
2064 Impressionist Way, El Dorado Hills, CA 95762
- 3 beds |
- 4 baths |
- 3,143 sqft
 Single-Family Home
  Built in 2007
  8,712sqft lot
 2 car garage
  $496/sqft
  Listed 8 days ago
Property Description
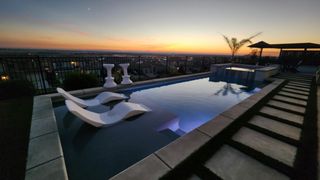
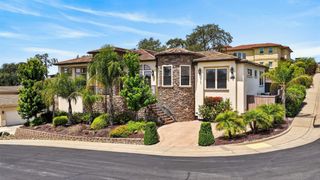
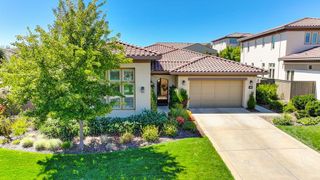
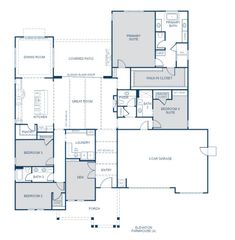
Where modern elegance meets the romance of effortless single-story living, this extraordinary Serrano residence is truly a home to fall in love with. Nestled within the coveted guard-gated community of Serrano, this thoughtfully reimagined home underwent a luxury renovation in 2021, blending sleek European-inspired design with the warmth and beauty of natural wood, stone, and tile. Every detail was carefully considered to create a home that feels both sophisticated and wonderfully inviting. From the moment you enter, beautiful white oak hardwood floors, designer finishes, and abundant natural light sets the tone. The floor plan offers three spacious ensuite bedrooms, a versatile office or living room featuring a custom tiled fireplace and views into the serene inner courtyard. The private courtyard provides a beautiful setting for morning coffee or intimate alfresco dining, with direct access from the formal dining room. The chef's kitchen is as stylish as it is functional, featuring a generous work island, premium cafe appliances, a dedicated appliance pantry and bar, abundant cabinetry, and a butler's pantry that connects seamlessly to the casual dining area. The kitchen opens to a warm family room where exposed beams add character and architectural appeal. A formal dining space and spacious mudroom with exceptional storage complete the effortless flow for everyday living and entertaining.The private primary retreat is designed for lingering and unwinding, with a romantic fireplace, abundant natural light, a luxurious bath with dual vanities, stone sinks, stylish shower and soaking tub, plus an oversized walk-in closet with custom organizers and an additional closet. Every bedroom is an ensuite, offering comfort and privacy for family and guests alike. Step outside and discover your own private resort. The spacious patio surrounds an inviting pool and spa, creating the perfect backdrop for summer gatherings, quiet evenings beneath the trees, or memorable celebrations with friends. Mature oaks and lush landscaping provide a beautiful connection to nature and an exceptional sense of privacy.Stylish, efficient, and beautifully appointed, this is more than a renovated home it is a refined retreat designed for the way you want to live. Enjoy the security and amenities of guard-gated Serrano, while coming home each day to a private sanctuary where contemporary luxury, timeless warmth, and indoor-outdoor living come together beautifully.
- Listing Status:
- Active
- Data Last Updated:
- August 24, 2026 at 7:32AM
- Listing Office:
- Coldwell Banker Realty : 9331155
- Listing Agent:
- Patricia Seide : 916 7121617
- MLS ID:
- 226092177
- Style: Contemporary
- Pool: Built-InOn LotElectric HeatGunite Construction
- Parking: AttachedGarage Door OpenerGarage Facing FrontInterior AccessParking spaces: 0
- Roofing: Tile
- Windows: Dual Pane Full
- General: StuccoFrameOneSlab
- Road/Access: Paved
- HOA Amenities: PlaygroundTrailsParkMaintenanceGrounds283.0Monthly
- Originating MLS: MLS Metrolist
- School District: El Dorado
- County: El Dorado
- Topography: Level
- Zoning: 123-400-028-000
- View: Garden/Greenbelt
- Fencing: Back YardMetalFenced
- Restrictions: SignsExterior AlterationsParking
- Utilities: Cable AvailablePublicElectricSewer In & ConnectedInternet AvailableSolarUnderground UtilitiesNatural Gas Connected220 Volts
- Water: PublicMeter on SiteWater District
- Sewer: Public Sewer
- Source: MLS Metrolist
This listing courtesy of Patricia Seide , Coldwell Banker Realty
Monthly Payment
- Principal & Interest $
- Property Taxes $
- Home Insurance $
- VA Funding Fee $

 New - 1 day ago