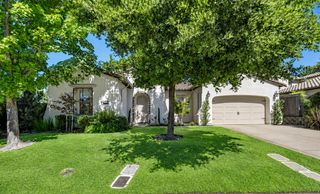
1721 Olive Heights Ct, Folsom, CA 95630
- 4 beds |
- 4 baths |
- 3,446 sqft
 Single-Family Home
  Built in 2019
  0.38acre lot
 3 car garage
  $459/sqft
  Listed 19 days ago
Property Description
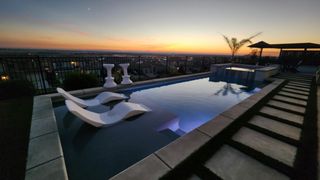
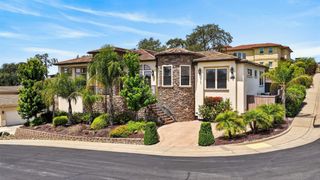
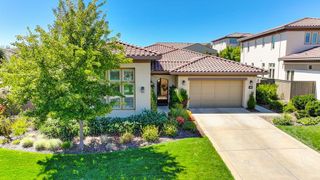
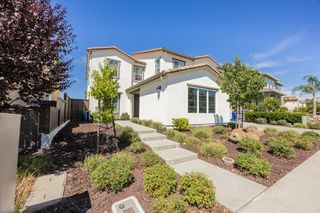
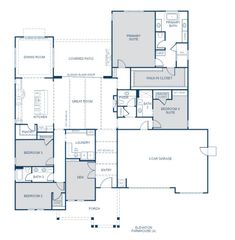
Welcome to an extraordinary residence in the prestigious Harvest neighborhood of Empire Ranch, where timeless elegance, breathtaking views, and an enchanting garden sanctuary create an exceptional place to call home. Perfectly positioned on a beautifully landscaped .38-acre corner lot across from Broder Family Homestead Park, this impressive 4-bedroom, 4-bath residence enjoys sweeping views of the surrounding hills, Empire Ranch Golf Course, and even glimpses of Folsom Lake Dam. A formal entry welcomes you into light-filled living spaces with soaring ceilings, rich wood flooring, elegant formal living and dining rooms, and a thoughtfully designed floor plan perfect for both everyday living and entertaining. The gourmet kitchen features quartz countertops, an expansive island, premium stainless-steel appliances, double ovens, a 5-burner gas cooktop, butler's pantry, walk-in pantry, and wine refrigerator. One of the home's most memorable features is the stunning custom tea room addition. Surrounded by a wall of windows and opening to the backyard through expansive sliding glass doors, this inviting retreat offers seamless indoor-outdoor living. A natural gas fireplace creates the perfect place to enjoy every season, from quiet winter mornings by the fire to summer evenings overlooking the gardens. A downstairs bedroom with an adjoining full bath provides ideal guest accommodations, while upstairs offers a spacious flexroom room and an elegant primary suite with beautiful views, two walk-in closets, and a beautifully appointed bath. Owned solar to ease the utility bills. Outside, discover a private garden sanctuary unlike anything else. Meandering pathways lead through colorful landscaping beneath the canopy of a magnificent Certified Heritage Oak, while more than 50 producing pomegranate trees, along with lemon, pear, plum, apricot, fig, avocado, and sour orange trees, create your own private orchard. Multiple patios and sitting areas invite peaceful mornings, lively gatherings, and unforgettable evenings. Located just minutes from top-rated schools, shopping, dining, scenic trails, and Empire Ranch Golf Club, this exceptional home offers luxury, privacy, and a lifestyle that is truly one of a kind. Bath count differs from county. Buyer to verify.
- Listing Status:
- Active
- Data Last Updated:
- August 24, 2026 at 7:32AM
- Listing Office:
- Future Homes and Real Estate : 5421542
- Listing Agent:
- Maryam Tamasaby : 916 8417501
- MLS ID:
- 226095287
- General: Uncovered Courtyard
- Style: Contemporary
- Other Structures: Pergola
- Parking: AttachedGarage Door OpenerGuest Parking AvailableParking spaces: 0
- Roofing: Shingle
- General: StuccoFrameTwoSlab
- HOA Amenities: Golf CoursePark0177.0Monthly
- Originating MLS: MLS Metrolist
- School District: Sacramento
- County: Sacramento
- Topography: Lot Grade Varies
- Zoning: 071-2070-013-0000
- View: ParkGarden/GreenbeltGolf CourseHills
- Fencing: Back YardMetal
- Utilities: Cable AvailablePublicElectricInternet Available220 Volts
- Water: Public
- Sewer: Public Sewer
- Source: MLS Metrolist
This listing courtesy of Maryam Tamasaby , Future Homes and Real Estate
Monthly Payment
- Principal & Interest $
- Property Taxes $
- Home Insurance $
- VA Funding Fee $

 New - 1 day ago