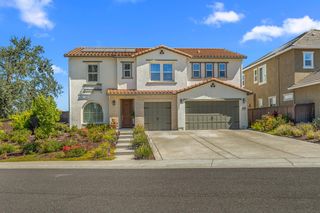
3305 Gopher Ridge Dr, Folsom, CA 95630
- 5 beds |
- 4 baths |
- 3,718 sqft
 Single-Family Home
  Built in 2020
  6,599sqft lot
 3 car garage
  $375/sqft
  Listed 8 days ago
Property Description
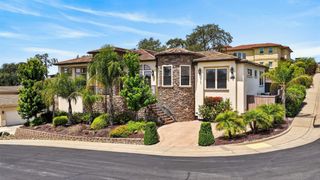
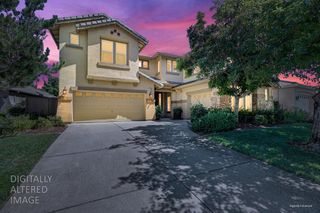
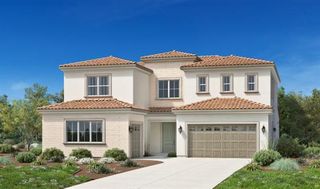
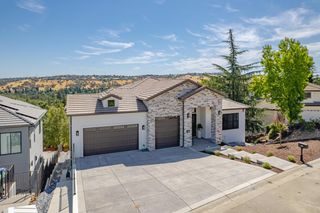
Folsom Ranch beauty is ready for showings by appointment! Designed for entertaining and flexible family living, this spacious home offers room to grow. A large downstairs suite with full bath provides an ideal setup for guests, in-laws, or Next Gen living, with the potential for an easy kitchenette conversion, additionally there's a large loft upstairs. Upgraded gourmet kitchen features premium appliances and designer finishes, complemented by thoughtful upgrades throughout the home. Enjoy the privacy of a premium location backing to protected open space, offering peaceful greenbelt views and no rear neighbors. The enclosed California Room extends the living and entertaining space while providing an added transition and safety barrier to the pool area. A fully equipped outdoor kitchen creates the perfect setting for gathering with family and friends. Highlights include abundant natural light, beautiful preserve views and NO HOA dues. Solar is leased and average utility costs are available upon request. Located in highly desirable Folsom Ranch, with convenient access to excellent new schools, miles of bike and walking trails, Historic Folsom, Palladio shopping and dining, and the greater Folsom recreational lifestyle.
- Listing Status:
- Active
- Data Last Updated:
- August 24, 2026 at 7:32AM
- Listing Office:
- Bea Crosson Real Estate : 6767166
- Listing Agent:
- Bea Crosson : 530 6767166
- MLS ID:
- 226103025
- General: KitchenBuilt-In BarbequeCovered CourtyardUncovered CourtyardWet BarFire Pit
- Style: Contemporary
- Other Structures: GazeboOther
- Pool: Built-InFenced
- Parking: AttachedEV ChargingSee RemarksParking spaces: 0
- Roofing: Spanish TileTile
- Windows: Solar ScreensDual Pane Full
- General: StuccoTwoSlab
- Road/Access: Asphalt
- HOA Amenities: 0.0
- Originating MLS: MLS Metrolist
- School District: Sacramento
- County: Sacramento
- Topography: Level
- Zoning: 072-3690-005-0000
- View: PanoramicParkGarden/GreenbeltOther
- Fencing: Back YardMetal
- Utilities: Cable AvailablePublicDSL AvailableElectricInternet AvailableSolarUnderground UtilitiesNatural Gas Connected220 Volts in Kitchen220 Volts in Laundry
- Water: PublicMeter on Site
- Sewer: Public Sewer
- Source: MLS Metrolist
This listing courtesy of Bea Crosson , Bea Crosson Real Estate
Monthly Payment
- Principal & Interest $
- Property Taxes $
- Home Insurance $
- VA Funding Fee $


 New - 3 days ago