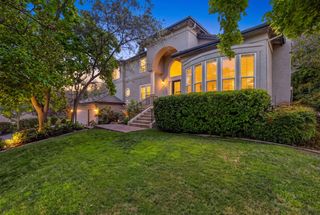
3690 Manzanita Way, Folsom, CA 95630
- 5 beds |
- 5 baths |
- 3,501 sqft
 Single-Family Home
  Built in 2026
  6,299sqft lot
 3 car garage
  $400/sqft
  Listed 17 days ago
Property Description
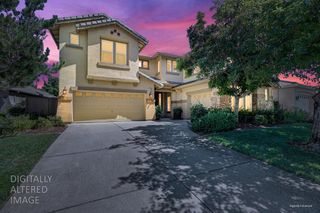
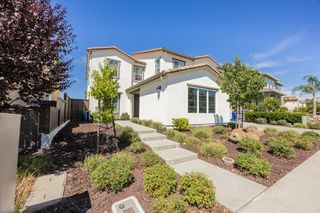
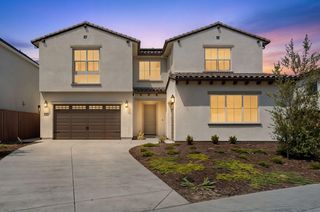
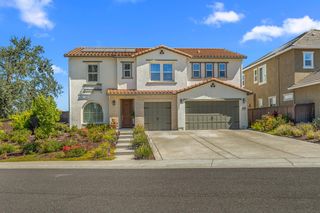
Discover sophisticated new construction living on Homesite #160 at Heritage Trails within Preserve at Folsom Ranch. Backing to open space, this beautifully appointed Ramona showcases a dramatic two-story foyer that opens to a spacious flex room and expansive open-concept great room, casual dining area, and chef-inspired kitchen. Expansive multi-stacking doors create a seamless connection to the outdoor living space, while a 48-inch Mezzo fireplace provides a striking focal point in the great room. The kitchen pairs warm Sabbia cabinetry with a contrasting Ebony island and Golden Champagne accents, complemented by a premium JennAir appliance suite featuring a 48-inch built-in side-by-side refrigerator, generous walk-in pantry, and expansive center island. Anthem White Oak hardwood flooring and an imperfect smooth drywall finish establish a refined backdrop throughout the home. A private first-floor bedroom suite offers flexibility for guests or multigenerational living, while upstairs an expansive loft connects the secondary bedrooms and impressive primary suite featuring dual walk-in closets and a spa-inspired bath. Located in Folsom, Homesite 160 offers an exceptional combination of designer finishes, versatile living spaces, and a desirable open-space setting within Preserve at Folsom Ranch.
- Listing Status:
- Active
- Data Last Updated:
- August 24, 2026 at 7:32AM
- Listing Office:
- Toll Brothers Real Estate, Inc : 7905263
- Listing Agent:
- Joe Armstrong : 916 6267091
- MLS ID:
- 226099766
- Style: Mediterranean
- Parking: PrivateAttachedParking spaces: 0
- Roofing: Tile
- Windows: Dual Pane Full
- General: StuccoTwoSlab
- Road/Access: AsphaltPaved
- HOA Amenities: TrailsOther0121.0Monthly
- Originating MLS: MLS Metrolist
- School District: Sacramento
- County: Sacramento
- Topography: Level
- Zoning: 072-4490-075-0000
- Fencing: WoodFenced
- Restrictions: Exterior AlterationsSee Remarks
- Utilities: Cable AvailablePublicSewer ConnectedElectricInternet AvailableNatural Gas Connected220 Volts in Laundry
- Water: PublicWater District
- Sewer: Sewer in StreetPublic Sewer
- Source: MLS Metrolist
This listing courtesy of Joe Armstrong , Toll Brothers Real Estate, Inc
Monthly Payment
- Principal & Interest $
- Property Taxes $
- Home Insurance $
- VA Funding Fee $

 New - 3 days ago