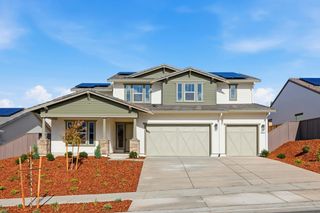
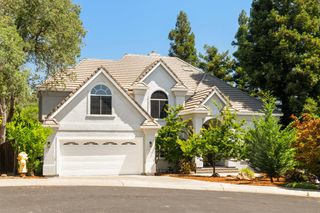
3653 Manzanita Way, Folsom, CA 95630
- 5 beds |
- 6 baths |
- 3,788 sqft
 Single-Family Home
  Built in 2024
  7,026sqft lot
 3 car garage
  $343/sqft
  Listed 10 days ago
Property Description
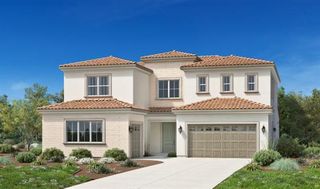
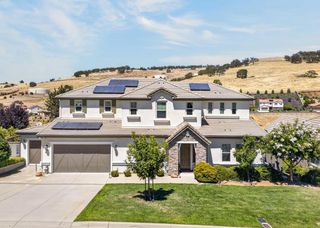
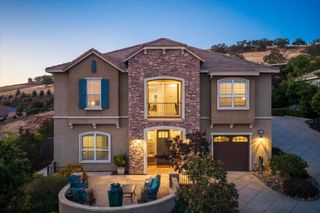
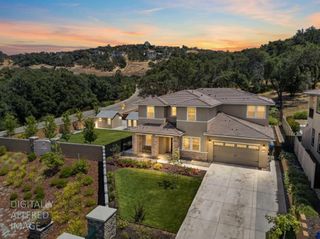
Experience luxury living at 3653 Manzanita Way, a stunning Toll Brothers home featuring the highly desirable Volcan floor plan. The largest floor plan offered in this community. This exceptional residence offers 5 bedrooms, 5.5 bathrooms, and a spacious loft. The grand entry foyer with soaring ceilings welcomes you into an elegant and thoughtfully designed home. Every bedroom features its own private bathroom, providing comfort and privacy for family and guests. The gourmet kitchen is equipped with premium KitchenAid appliances, while the California Room creates the perfect space for indoor-outdoor living and entertaining. Additional highlights include hardwood shutters, a completed backyard, owned solar, water softener, and a rare 3-car garage offering ample parking and storage. Ideally located near top-rated schools, parks, and trails, this home offers an exceptional combination of luxury, comfort, and convenience.
- Listing Status:
- Active
- Data Last Updated:
- August 24, 2026 at 7:32AM
- Listing Office:
- KW Sac Metro : 2837500
- Listing Agent:
- Karthikeyan Sampathkumar : 916 2388770
- MLS ID:
- 226101135
- Style: Spanish
- Parking: AttachedEV ChargingOtherParking spaces: 0
- Roofing: Tile
- General: ConcreteStuccoFrameTwoConcreteSlab
- HOA Amenities: Other82.0Monthly
- Originating MLS: MLS Metrolist
- School District: Sacramento
- County: Sacramento
- Zoning: 072-4330-078-0000
- Utilities: Cable ConnectedNatural Gas Connected220 Volts
- Water: Public
- Sewer: Sewer in Street
- Source: MLS Metrolist
This listing courtesy of Karthikeyan Sampathkumar , KW Sac Metro
Monthly Payment
- Principal & Interest $
- Property Taxes $
- Home Insurance $
- VA Funding Fee $