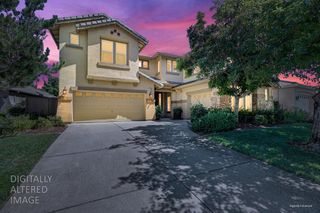
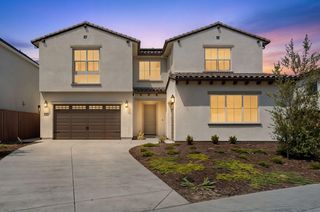
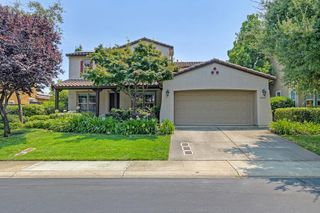
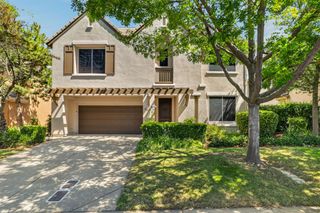
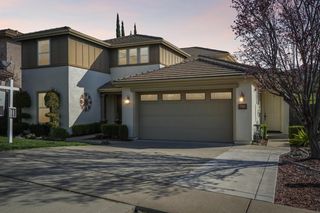
1181 Cornerstone Dr, El Dorado Hills, CA 95762
- 4 beds |
- 5 baths |
- 3,402 sqft
 Single-Family Home
  Built in 2014
  0.49acre lot
 4 car garage
  $322/sqft
  Listed 1 month ago
Property Description
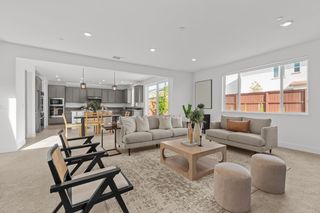
OWNED SOLAR, POOL, 4 CAR ATTACHED GARAGE! Designed for exceptional entertaining and elevated everyday living, this stunning Blackstone residence offers an incredible combination of luxury, privacy, and breathtaking panoramic hillside views from one of the community's premier nearly half-acre homesites. A thoughtfully designed floor plan features an expansive great room filled with natural light, seamlessly connecting to the gourmet kitchen complete with an oversized granite island, double ovens, abundant custom cabinetry, and generous prep space. Upstairs, the luxurious primary suite serves as a private retreat with sweeping views, a spa-inspired bath, and an oversized walk-in closet, while three additional en-suite bedrooms - including a desirable main-level guest suite provide comfort for family and guests alike. The resort-inspired backyard is the true showpiece, featuring a sparkling pool, expansive covered California room, spacious entertaining patios, and an elevated deck overlooking miles of rolling hills. Beyond the pool, the sprawling terraced grounds create your own private orchard with mature fruit trees, raised garden beds, and endless possibilities to expand your outdoor lifestyle while enjoying unmatched privacy and unforgettable sunsets. Completing this exceptional property are a four-car garage with room for vehicles, boats, or recreational toys, owned solar for energy efficiency, and access to Blackstone's premier amenities, including the clubhouse, resort-style pools, fitness center, parks, and scenic walking trails.
- Listing Status:
- Active
- Data Last Updated:
- August 24, 2026 at 7:32AM
- Listing Office:
- eXp Realty of Northern California, Inc. : 5849427
- Listing Agent:
- Christopher Wolfe : 559 2898218
- MLS ID:
- 226092713
- Style: Mediterranean
- Pool: Built-InOn Lot
- Parking: 24'+ Deep GarageGarage Door OpenerGarage Facing FrontParking spaces: 0
- Roofing: Tile
- Windows: Dual Pane Full
- General: StuccoFrameWoodSlab
- HOA Amenities: ClubhouseExercise RoomSpa/Hot TubPool243.0Monthly
- Originating MLS: MLS Metrolist
- School District: El Dorado
- County: El Dorado
- Topography: Lot Sloped
- Zoning: 118-590-014-000
- View: OrchardCanyonCityCity LightsGarden/GreenbeltMountains
- Fencing: Back YardWoodFencedOther
- Utilities: Cable ConnectedPublicSewer In & ConnectedInternet AvailableNatural Gas Connected220 Volts220 Volts in Kitchen
- Water: PublicMeter on Site
- Sewer: Other
- Source: MLS Metrolist
This listing courtesy of Christopher Wolfe , eXp Realty of Northern California, Inc.
Monthly Payment
- Principal & Interest $
- Property Taxes $
- Home Insurance $
- VA Funding Fee $