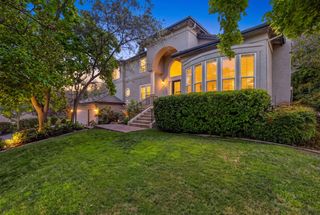
1603 Manasco Cir, Folsom, CA 95630
- 5 beds |
- 4 baths |
- 3,449 sqft
 Single-Family Home
  Built in 2003
  7,174sqft lot
 3 car garage
  $355/sqft
  Listed 4 days ago
Property Description
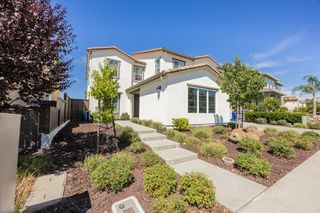
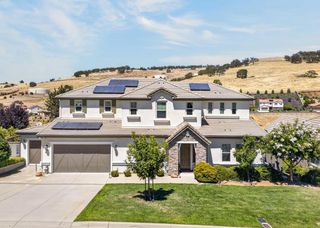
This is the one you have hoped for all summer! From the moment you step inside, it's clear this home has been thoughtfully updated and impeccably cared for. Every room feels finished, intentional and magazine-worthy. The stunning kitchen is the heart of the home, complemented by a spacious custom designer pantry that is as beautiful as it is functional. With 5 bedrooms, including a downstairs bedroom and full bath, plus a large upstairs bonus room, the floor plan offers the perfect spaces for everyday living. The backyard is equally impressive and made for entertaining. A solar-heated built-in pool is surrounded by an expansive fully covered patio, outdoor fireplace and a custom outdoor kitchen complete with both a built-in gas grill and separate built-in Blackstone-style griddle. Whether hosting a crowd or enjoying a quiet evening at home, this is true indoor-outdoor California living. Just steps from Folsom's beautiful walking and bike trails and top-ranked schools, this home is one of those rare homes that checks the boxes and has the wow factor!
- Listing Status:
- Active
- Data Last Updated:
- August 24, 2026 at 6:30AM
- Listing Office:
- GUIDE Real Estate : 9752700
- Listing Agent:
- Erica C Kaestner : 916 2255559
- MLS ID:
- 226102930
- General: Built-In BarbequeCovered Courtyard
- Pool: Built-InGunite ConstructionSolar Heat
- Parking: Garage Facing FrontParking spaces: 0
- Roofing: Tile
- General: StuccoFrameTwoConcreteSlab
- HOA Amenities: TrailsParkMaintenanceGroundsSecurity173.0Monthly
- Originating MLS: MLS Metrolist
- School District: Sacramento
- County: Sacramento
- Zoning: 071-1750-035-0000
- Utilities: ElectricSewer In & ConnectedNatural Gas Available220 Volts
- Water: PublicMeter on Site
- Sewer: Public Sewer
- Source: MLS Metrolist
This listing courtesy of Erica C Kaestner , GUIDE Real Estate
Monthly Payment
- Principal & Interest $
- Property Taxes $
- Home Insurance $
- VA Funding Fee $

 New - 3 days ago