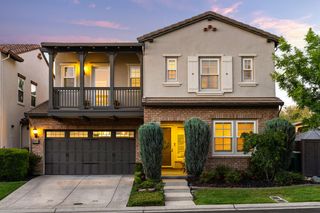
5042 Courtney Way, El Dorado Hills, CA 95762
- 4 beds |
- 4 baths |
- 3,313 sqft
 Single-Family Home
  Built in 2005
  8,276sqft lot
 4 car garage
  $294/sqft
  Listed 16 days ago
Property Description
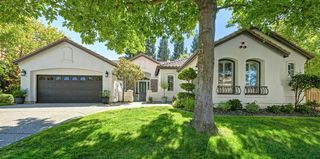
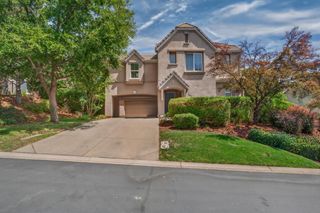
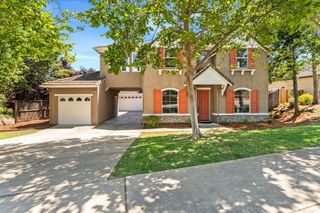
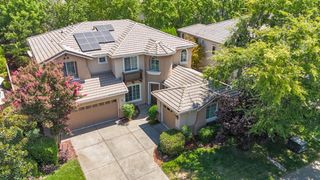
Welcome to the Serrano lifestyle! This beautifully appointed 4 bedroom home combines thoughtful upgrades, energy efficiency, and a versatile floor plan designed for modern living. The spacious interior features engineered hardwood and travertine flooring, quartz countertops and premium appliances that complement the home's contemporary design. The flexible floor plan includes formal living and dining rooms, great room, dedicated office area and downstairs bedroom with a full bath, ideal for guests or multi-generational living. Upstairs, you'll find a sizable loft, hall bath with dual sinks and an inviting primary suite that includes a piped gas fireplace and local hillside views. The primary bath features a jetted soaking tub, separate vanities and a huge walk-in closet with a premium storage system. Large laundry room with sink and storage. Recently updated with comfort and efficiency in mind, the home includes a fully electric HVAC system with a high-efficiency heat pump installed in 2024, new south-facing windows and an owned 20-panel 8.8 kW Tesla solar system installed in 2022. Step outside to a beautifully finished backyard featuring a stamped concrete patio, built-in fire pit, spa pad and elevated setting that provides the perfect backdrop for outdoor gatherings or quiet evenings at home. Completing the property is a spacious four-car tandem garage offering ample room for vehicles, storage, or a workshop. This exceptional home blends luxury, functionality, and energy-conscious living with the highly rated schools, nearby entertainment and amenities that the Serrano gated community has to offer!
- Listing Status:
- Active
- Data Last Updated:
- August 24, 2026 at 6:30AM
- Listing Office:
- Berkshire Hathaway HomeServices-Drysdale Properties : 4874287
- Listing Agent:
- Nate Perkins : 916 6160052
- MLS ID:
- 226098643
- Style: Contemporary
- Parking: 24'+ Deep GarageGarage Facing FrontParking spaces: 0
- Roofing: Tile
- General: StuccoFrameWoodTwoConcreteSlab
- Road/Access: Paved
- HOA Amenities: Recreation FacilitiesGolf CourseSee RemarksParkMaintenanceGrounds277.0Monthly
- Originating MLS: MLS Metrolist
- School District: El Dorado
- County: El Dorado
- Topography: Level
- Zoning: 122-520-027-000
- View: Hills
- Fencing: Back Yard
- Restrictions: SignsExterior AlterationsParking
- Utilities: ElectricSewer In & ConnectedSolarNatural Gas Connected220 Volts
- Water: Meter on Site
- Sewer: Public Sewer
- Source: MLS Metrolist
This listing courtesy of Nate Perkins , Berkshire Hathaway HomeServices-Drysdale Properties
Monthly Payment
- Principal & Interest $
- Property Taxes $
- Home Insurance $
- VA Funding Fee $

 New - 1 day ago