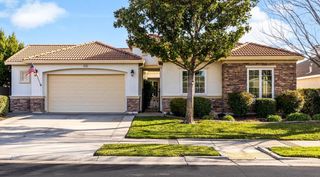
5048 Mertola Dr, El Dorado Hills, CA 95762
- 3 beds |
- 2 baths |
- 2,009 sqft
 Single-Family Home
  Built in 2001
  5,663sqft lot
 2 car garage
  $371/sqft
  Listed 22 days ago
Property Description
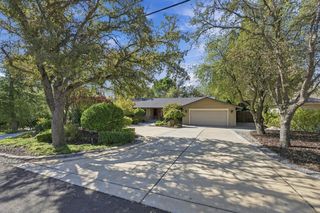
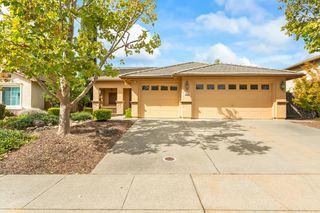
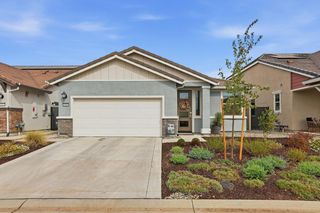
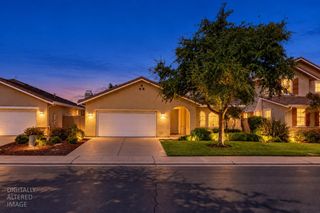
Beautifully designed for effortless single-story living, this refreshed Serrano home offers over 2,000 square feet of living space with three bedrooms, two full baths and an easy, flowing floor plan. Tall ceilings and natural light create an airy sense of space, while thoughtful renovations give the interiors a fresh, timeless feel. Engineered hardwood flooring extends throughout the main living spaces, complemented by a newly finished stone fireplace. The updated kitchen features marble countertops and backsplash, stainless steel appliances and painted cabinetry. Both bathrooms have also been refreshed with marble countertops, painted cabinetry and beautiful hardware. A new HVAC system and water heater complete the improvements. Outdoor spaces extend the home's livability, beginning with a charming interior courtyard and bubbling fountain that offers a peaceful setting just off the main living areas. The inviting back patio features multiple seating areas with plenty of room to dine, entertain or unwind. Polished and move-in ready, this is a home with warmth, character and effortless livability.
- Listing Status:
- Active
- Data Last Updated:
- October 8, 2026 at 4:30PM
- Listing Office:
- Compass : 9361293
- Listing Agent:
- Maura A Tierney : 916 5242238
- MLS ID:
- 226115456
- General: Covered Courtyard
- Style: Ranch
- Parking: AttachedParking spaces: 0
- Roofing: CementTile
- Windows: Dual Pane Full
- General: StuccoFrameSlab
- Road/Access: Paved
- HOA Amenities: TrailsParkMaintenanceGrounds316.0Monthly
- Originating MLS: MLS Metrolist
- School District: El Dorado
- County: El Dorado
- Topography: Level
- Zoning: 121-330-021-000
- Fencing: Back YardMetalWood
- Utilities: Cable AvailableSewer In & ConnectedInternet AvailableNatural Gas Connected220 Volts in Kitchen220 Volts in Laundry
- Water: PublicMeter on Site
- Sewer: Public Sewer
- Source: MLS Metrolist
This listing courtesy of Maura A Tierney , Compass
Monthly Payment
- Principal & Interest $
- Property Taxes $
- Home Insurance $
- VA Funding Fee $

 New - 4 hours ago