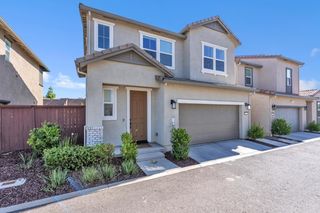
6089 Hot Springs Dr, El Dorado Hills, CA 95762
- 3 beds |
- 3 baths |
- 1,712 sqft
 Single-Family Home
  Built in 2016
  6,098sqft lot
 2 car garage
  $362/sqft
  Listed 1 month ago
Property Description
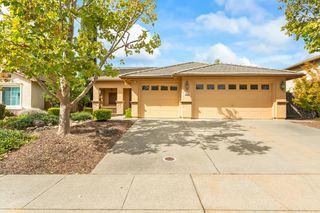
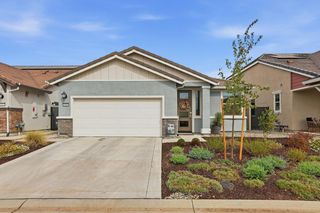
Welcome to effortless luxury in Heritage El Dorado Hills, a premier gated 55+ community celebrated for its exceptional amenities and active lifestyle. This beautifully upgraded Emerald floor plan offers 2 bedrooms, a versatile den, and 2.5 bathrooms, blending comfort, style, and thoughtful design throughout. A true standout is the custom gas fireplace, a unique feature that was not offered by the builder on the Emerald floor plan, making this home especially distinctive. Additional designer upgrades include luxury vinyl plank flooring, plantation shutters, crown molding, owned solar, and smart-home technology. At the heart of the home, the gourmet kitchen is designed for both everyday living and entertaining, featuring GE stainless steel appliances, a farmhouse sink, expansive island with bar seating, walk-in pantry, soft-close cabinetry, and convenient lower pull-out shelving. The spacious primary suite provides a relaxing retreat with a large walk-in shower and generous walk-in closet. Additional highlights include a tankless water heater and exterior paint completed in 2022. Step outside to a beautifully landscaped backyard offering privacy and serenity. The expansive covered patio creates the perfect setting for outdoor dining and entertaining, while raised garden beds and established citrus trees add warmth and character. Ideally situated near The Retreat Health & Fitness Clubhouse, residents enjoy access to two impressive clubhouses, pools and spas, pickleball, bocce, tennis, fitness facilities, walking trails, social clubs, and year-round activities. HOA-maintained front landscaping allows more time to enjoy everything this exceptional community has to offer. Conveniently located near El Dorado Hills Town Center, Folsom, shopping, dining, medical services, Folsom Lake, and nearby wine country, this exceptional residence offers the perfect combination of thoughtful upgrades, low-maintenance living, and the elevated Heritage lifestyle.
- Listing Status:
- Active
- Data Last Updated:
- October 8, 2026 at 4:30PM
- Listing Office:
- eXp Realty of Northern California, Inc. : 5849427
- Listing Agent:
- Rob Wiley : 916 7307016
- MLS ID:
- 226107573
- General: Balcony
- Style: ContemporaryCraftsman
- Pool: Built-InCommon FacilityGunite ConstructionIndoorsLap
- Parking: AttachedRestrictionsEnclosedGarage Door OpenerGarage Facing FrontGuest Parking AvailableParking spaces: 0
- Roofing: CementTile
- Windows: Dual Pane FullWindow CoveringsWindow Screens
- General: StuccoFrameConcreteSlab
- Road/Access: Paved
- HOA Amenities: BarbequePoolClubhouseDog ParkRec Room w/FireplaceRecreation FacilitiesExercise RoomSpa/Hot TubTennis CourtsGreenbeltTrailsParkMaintenanceGroundsPool258.0Monthly
- Originating MLS: MLS Metrolist
- School District: El Dorado
- County: El Dorado
- Zoning: 117-600-026-000
- Restrictions: Age RestrictionsRental(s)Exterior AlterationsGuestsParking
- Utilities: PublicDSL AvailableElectricSewer In & ConnectedInternet AvailableSolarUnderground UtilitiesNatural Gas Connected220 Volts
- Water: PublicMeter on Site
- Sewer: Public Sewer
- Source: MLS Metrolist
This listing courtesy of Rob Wiley , eXp Realty of Northern California, Inc.
Monthly Payment
- Principal & Interest $
- Property Taxes $
- Home Insurance $
- VA Funding Fee $

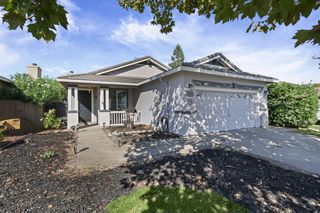
 New - 21 hours ago