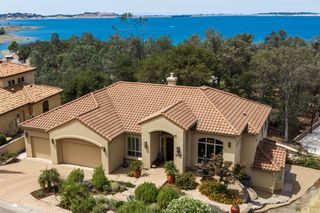
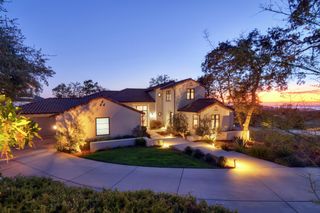
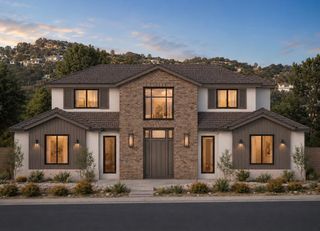
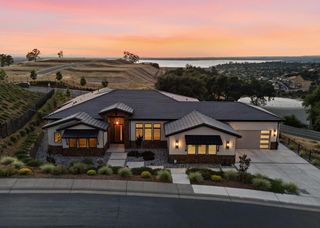
6814 Western Sierra Way, El Dorado Hills, CA 95762
- 4 beds |
- 4 baths |
- 3,725 sqft
 Single-Family Home
  Built in ——
  0.54acre lot
 4 car garage
  $751/sqft
  Listed 24 days ago
Property Description
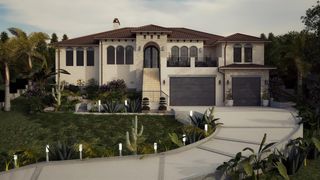
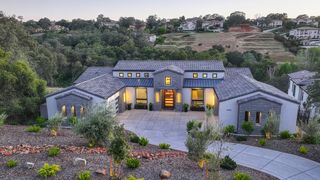
One of the lowest-priced opportunities to own a brand-new custom home in the prestigious guard-gated Serrano Country Club. Thoughtfully designed by TailorMade Homes, this exceptional true single-story residence offers over 3,700 square feet of luxury living with an ideal floor plan, spacious open-concept living areas, generous bedroom suites, and an impressive 4-car garage. Perfectly positioned on over half an acre backing to a tranquil greenbelt, the home offers exceptional privacy while sitting just steps from Serrano's scenic walking and biking trails. Designed for effortless California living, the backyard is planned to feature an expansive covered loggia, built-in outdoor kitchen and BBQ, sparkling pool, spa, and multiple entertaining spaces overlooking the protected natural setting. Buyers still have the opportunity to personalize select finishes and create a home tailored to their style while avoiding the lengthy process of starting a custom build from scratch. Combining luxury, functionality, and an unbeatable location, this is one of the final opportunities to own a brand-new custom home in one of El Dorado Hills' most sought-after communities.
- Listing Status:
- Active
- Data Last Updated:
- August 24, 2026 at 12:32PM
- Listing Office:
- Nick Sadek Sotheby's International Realty : 7847444
- Listing Agent:
- Tiegen Boberg : 916 7470773
- MLS ID:
- 226096058
- General: BalconyKitchenBuilt-In BarbequeFire PitSpa/Hot Tub Built-InSpa/Hot Tub Personal
- Pool: Built-InPool/Spa Combo
- Parking: AttachedParking spaces: 0
- Roofing: Other
- General: StuccoFrameWoodSlab
- HOA Amenities: TrailsSecurity223.0Monthly
- Originating MLS: MLS Metrolist
- School District: El Dorado
- County: El Dorado
- Zoning: 123-780-008-000
- Utilities: Public220 Volts in Laundry
- Water: Public
- Sewer: Public Sewer
- Source: MLS Metrolist
This listing courtesy of Tiegen Boberg , Nick Sadek Sotheby's International Realty
Monthly Payment
- Principal & Interest $
- Property Taxes $
- Home Insurance $
- VA Funding Fee $