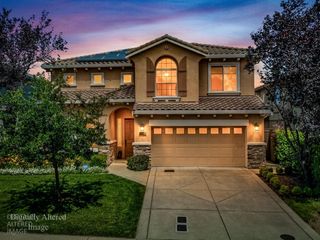
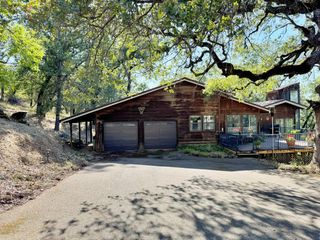
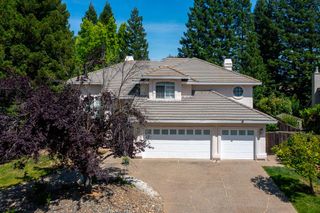
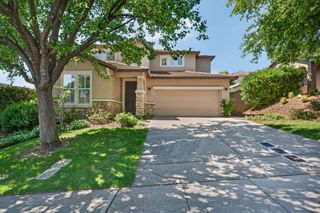
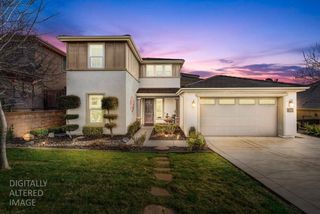
7068 Hearst Dr, El Dorado Hills, CA 95762
- 5 beds |
- 3 baths |
- 3,405 sqft
 Single-Family Home
  Built in 2005
  10,454sqft lot
 2 car garage
  $293/sqft
  Listed 2 days ago
Property Description
Beautiful 5-bedroom, 4-bath home in highly desirable Serrano! Fresh new interior paint, new carpet, and refreshed kitchen cabinetry make this home move-in ready. The spacious open-concept layout features a granite kitchen with stainless steel appliances, walk-in pantry, and seamless flow into the living area, plus a formal dining space perfect for gatherings. A downstairs bedroom or office option offers flexibility for guests, multigenerational living, or work-from-home needs. Designed for entertaining, the main level opens to a backyard retreat complete with a pergola and built-in BBQ, creating effortless indoor/outdoor California living. Upstairs, escape to the luxurious primary suite featuring a large walk-in closet and spa-like bath with soaking tub. Located in the award-winning El Dorado School District and just minutes from shopping, restaurants, and easy access to Hwy 50, this Serrano home offers comfort, style, and convenience!
- Listing Status:
- Active
- Data Last Updated:
- May 25, 2026 at 7:31PM
- Listing Office:
- BERKSHIRE HATHAWAY Home Services NorCal Real Estate : 3649300
- Listing Agent:
- John P Acord : 916 9528550
- MLS ID:
- 226064440
- General: Built-In Barbeque
- Style: Contemporary
- Parking: AttachedParking spaces: 0
- Roofing: Tile
- Windows: Dual Pane Full
- General: StuccoFrameWoodSlab
- Road/Access: Paved
- HOA Amenities: TrailsParkSecurity288.0Monthly
- Originating MLS: MLS Metrolist
- School District: El Dorado
- County: El Dorado
- Zoning: 122-560-020-000
- Fencing: Back Yard
- Utilities: Sewer In & ConnectedNatural Gas Connected220 Volts
- Water: Public
- Sewer: Public Sewer
- Source: MLS Metrolist
This listing courtesy of John P Acord , BERKSHIRE HATHAWAY Home Services NorCal Real Estate
Monthly Payment
- Principal & Interest $
- Property Taxes $
- Home Insurance $
- VA Funding Fee $

 New - 12 hours ago