1161 Villagio Dr, El Dorado Hills, CA 95762
- 4 beds |
- 4 baths |
- 2,887 sqft
 Single-Family Home
  Built in 2002
  6,098sqft lot
 2 car garage
  $311/sqft
  Listed 3 days ago
Property Description
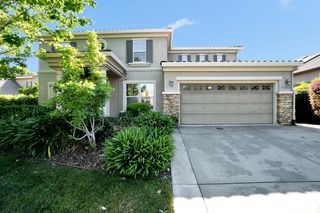
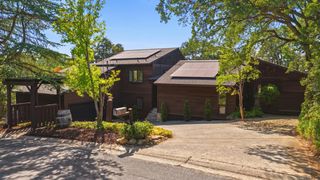
Prepare to be impressed from the front door to the backyard oasis.Turn-key ready,offered by original owner.This two-story residence features 4 bedrooms,One bedroom located downstairs plus wine & game room, 3 full baths, with 2,887 sq. ft. of light-filled living space on a manicured .14-acre lot. Elegant custom touches elevate every room, including designer wallcoverings,custom window treatments and shutters.The grand two-story entry opens to formal living and dining spaces, leading into an open-concept family room and kitchen. Just off the family room, a delightful, dedicated wine and game room create a perfect space for entertainment. A large office showcases custom built-in cabinetry and pull-out file drawers.Throughout the home, a soft neutral palette and abundant natural light create a welcoming atmosphere. The main living areas look out to a secluded outdoor paradise reminiscent of a private Beverly Hills estate. This exceptional backyard features,outdoor Kitchen with piped gas for BBQ, a sparkling pool with custom stone coping, a matching stone fireplace, and expansive decking ideal for dining and grand-scale entertaining all framed by a lush, mature hedge fence for ultimate privacy.Family room and kitchen integrate with the back yard. A virtual feast for the eyes. More custom features include: Cabinets with custom pull-out drawers, Custom closet built-ins.Custom lighting applications throughout.Garage cabinets with custom closet features.Low maintenance backyard.Huge,nearby park and Serrano Country Club. This home was the original model home for the builder.
- Listing Status:
- Active
- Data Last Updated:
- May 25, 2026 at 7:31PM
- Listing Office:
- Mae Serkin Realty : 9893023
- Listing Agent:
- Mae Serkin : 916 7160039
- MLS ID:
- 226050485
- General: Built-In Barbeque
- Style: Traditional
- Pool: Built-InFencedSolar Heat
- Parking: AttachedGarage Door OpenerGarage Facing FrontParking spaces: 0
- Roofing: Tile
- Windows: Dual Pane Full
- General: StuccoFrameTwoSlab
- Road/Access: Paved
- HOA Amenities: PlaygroundOtherPark0288.0Monthly
- Originating MLS: MLS Metrolist
- School District: El Dorado
- County: El Dorado
- Topography: Level
- Zoning: 122-330-048-000
- View: Other
- Fencing: Back YardFenced
- Utilities: Sewer ConnectedElectricNatural Gas Connected220 Volts
- Water: Public
- Sewer: Public Sewer
- Source: MLS Metrolist
This listing courtesy of Mae Serkin , Mae Serkin Realty
Monthly Payment
- Principal & Interest $
- Property Taxes $
- Home Insurance $
- VA Funding Fee $

 New - 2 days ago