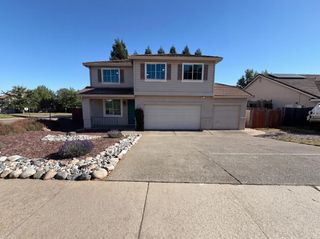
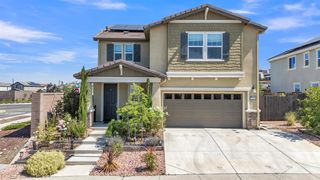
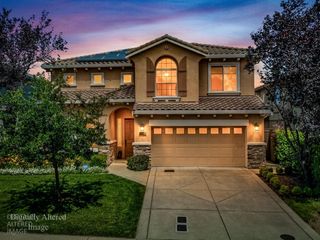
2873 King Edward Dr, El Dorado Hills, CA 95762
- 4 beds |
- 3 baths |
- 2,508 sqft
 Single-Family Home
  Built in 1975
  0.33acre lot
 2 car garage
  $329/sqft
  Listed 2 days ago
Property Description
Nestled beneath a canopy of mature trees, this beautifully designed 4-bedroom home in Crown Village blends timeless architecture with serene privacy, complete with owned solar! Freshly painted and filled with natural light, the thoughtfully designed layout showcases expansive windows, Saltillo tile floors, vaulted ceilings, and inviting living spaces throughout. The living room centers around a cozy wood-burning stove and opens seamlessly to an expansive wooden deck through sliding glass doors, creating effortless indoor-outdoor living. The bright family room provides a tranquil retreat with treetop views and private deck access. The beautifully appointed kitchen features warm wood cabinetry, stainless steel appliances, granite countertops, and a large center island ideal for cooking and entertaining. Upstairs, the spacious primary suite offers large windows, a spa-inspired ensuite with soaking tub, glass-enclosed shower, and a generous walk-in closet, plus a dedicated home office space. The lower level includes two additional bedrooms, offering flexibility for guests or family. Outside, enjoy your own private retreat surrounded by natural landscaping, expansive patio areas, a custom woodfire gathering space, and a spa area tucked beneath a charming pergola. Complete with owned solar and a two-car garage, this exceptional home is just minutes from top-rated schools, shopping, dining, and everyday conveniences. Welcome home!
- Listing Status:
- Active
- Data Last Updated:
- May 25, 2026 at 5:32PM
- Listing Office:
- Navigate Realty : 3436789
- Listing Agent:
- Kelli Griggs : 916 3436789
- MLS ID:
- 226063083
- Parking: AttachedGarage Facing SideParking spaces: 0
- Roofing: Composition
- General: FrameWoodWood SidingRaised
- HOA Amenities: 0.0
- Originating MLS: MLS Metrolist
- School District: El Dorado
- County: El Dorado
- Zoning: 125-281-014-000
- Utilities: PublicElectricInternet AvailableSolar220 Volts
- Water: Public
- Sewer: Public Sewer
- Source: MLS Metrolist
This listing courtesy of Kelli Griggs , Navigate Realty
Monthly Payment
- Principal & Interest $
- Property Taxes $
- Home Insurance $
- VA Funding Fee $

 New - 1 day ago