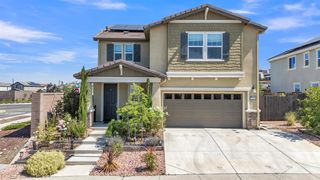
3273 Sunny Gate Ln, Folsom, CA 95630
- 4 beds |
- 3 baths |
- 2,145 sqft
 Single-Family Home
  Built in 2021
  3,088sqft lot
 2 car garage
  $315/sqft
  Listed 1 day ago
Property Description
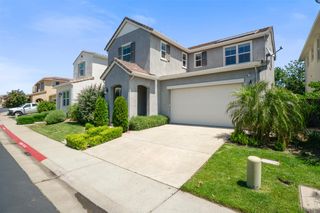
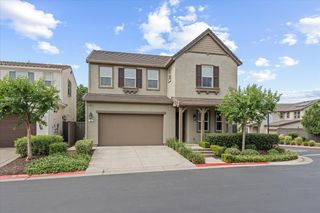
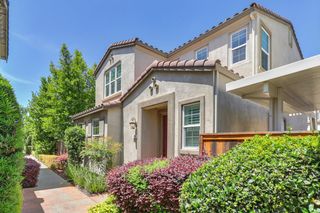
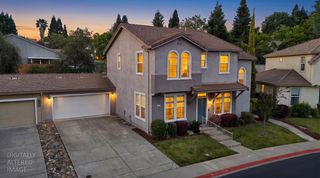
Turn key home in the only gated community within Russell Ranch. The main level features an open concept layout with high ceilings, natural light, and a kitchen with a large quartz island, stainless steel appliances, abundant cabinet storage with soft close drawers, and a walk in pantry. A main floor bedroom with a full bathroom provides excellent flexibility for guests or a home office. Upstairs includes a loft suitable for a play area or workspace, a laundry room with cabinets and shelving, and a primary suite with an enclosed glass walk in shower, walk in closet, dual vanities, and a soaking tub. Two additional bedrooms and a shared full bath complete the second level. The backyard offers a peaceful outdoor space with California pavers and flagstone. Energy efficient features include a tankless water heater, smart thermostat, dual‑zone HVAC, smart irrigation, and spray‑foam insulation. Front yard maintained by the HOA with access to resort style amenities: clubhouse, pool & game room.
- Listing Status:
- Active
- Data Last Updated:
- May 25, 2026 at 6:33PM
- Listing Office:
- Dombroski Realty : 4774332
- Listing Agent:
- Brian J Dombroski : 559 4774332
- MLS ID:
- 226065552
- Parking: AttachedGarage Door OpenerParking spaces: 0
- Roofing: Shingle
- General: FrameWall InsulationOtherSlab
- HOA Amenities: BarbequePoolClubhouseSpa/Hot TubOtherMaintenanceExteriorMaintenanceGroundsPool263.0Monthly
- Originating MLS: MLS Metrolist
- School District: Sacramento
- County: Sacramento
- Zoning: 072-3650-012-0000
- Utilities: Internet AvailableUnderground UtilitiesNatural Gas Connected220 Volts
- Water: Public
- Sewer: Public Sewer
- Source: MLS Metrolist
This listing courtesy of Brian J Dombroski , Dombroski Realty
Monthly Payment
- Principal & Interest $
- Property Taxes $
- Home Insurance $
- VA Funding Fee $

 New - 2 days ago