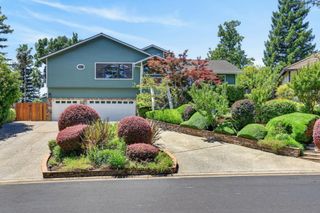
100 Bloomfield Way, Folsom, CA 95630
- 4 beds |
- 3 baths |
- 2,471 sqft
 Single-Family Home
  Built in 1991
  8,472sqft lot
 3 car garage
  $304/sqft
  Listed 3 days ago
Property Description
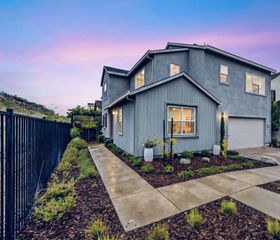
PRIME LEXINGTON HILLS LOCATION ! ! ! Located in the heart of Folsom's Lexington Hills Neighborhood... this 4 BD, 2.5 BA home is ideally located minutes from Hwy 50, shopping, dining, medical services, parks, trails, and top-rated schools. Situated directly across from a peaceful park and trail access, this home offers a wonderful opportunity to make it your own. Tall ceilings and abundant windows create a bright, open feel throughout. Upon entry, a formal living and dining room combo provides the perfect setting for holiday gatherings and entertaining. Beyond these spaces, the kitchen features exceptional cabinet and storage space and opens to the cozy family room with fireplace. The primary suite is conveniently located on the ground floor, offering privacy from the upstairs bedrooms, along with a large walk-in closet and French doors leading to a covered patio perfect for morning coffee or relaxing evenings. The primary bath includes a Safe Step walk-in tub and shower. Upstairs, a versatile loft-style office area offers ideal space for a home office, reading nook, or homework area. Garage cabinetry, and thoughtful storage throughout add to the home's functionality. No Mello Roos, No HOA fees.
- Listing Status:
- Active
- Data Last Updated:
- May 25, 2026 at 4:30PM
- Listing Office:
- RE/MAX Gold El Dorado Hills : 9338700
- Listing Agent:
- Steve Davies : 916 3372788
- MLS ID:
- 226056169
- Style: Traditional
- Parking: AttachedGarage Door OpenerGarage Facing FrontParking spaces: 0
- Roofing: ShingleComposition
- General: Brick VeneerFrameSlab
- HOA Amenities: 0.0
- Originating MLS: MLS Metrolist
- School District: Sacramento
- County: Sacramento
- Topography: Level
- Zoning: 071-0940-068-0000
- Fencing: Back YardWood
- Utilities: Public220 Volts
- Water: Public
- Sewer: Public Sewer
- Source: MLS Metrolist
This listing courtesy of Steve Davies , RE/MAX Gold El Dorado Hills
Monthly Payment
- Principal & Interest $
- Property Taxes $
- Home Insurance $
- VA Funding Fee $

 New - 1 day ago