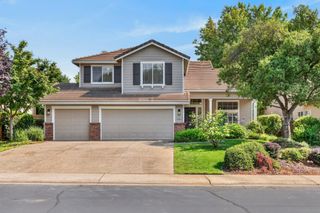
9013 Orchid Shade Dr, El Dorado Hills, CA 95762
- 5 beds |
- 3 baths |
- 2,734 sqft
 Single-Family Home
  Built in 2002
  0.33acre lot
 3 car garage
  $329/sqft
  Listed 24 days ago
Property Description
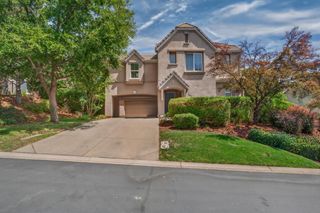
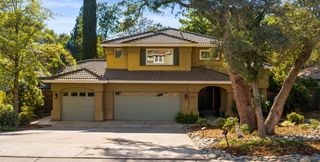
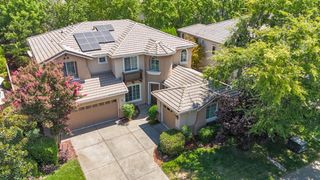
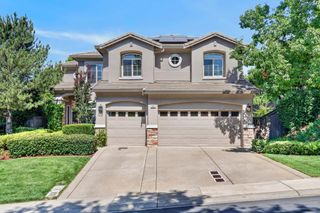
Welcome to 9013 Orchid Shade Drive, a beautifully maintained and thoughtfully updated 5-bedroom, 3-bath home nestled on an expansive 0.33-acre homesite in the desirable Woodridge neighborhood of El Dorado Hills. Surrounded by majestic oak trees and set on a quiet street, this property enjoys an oversized backyard that feels like a corner lot, offering exceptional privacy and endless possibilities for outdoor living. Inside, you'll find real hardwood flooring, plantation shutters throughout, fresh interior and exterior paint, an updated kitchen backsplash, a custom primary closet organizer, built-in garage storage, and a cozy wood-burning fireplace with the option to convert to electric. Comfort and efficiency are enhanced with a dual-zone HVAC system replaced in 2018, a whole house fan, leased solar installed in 2022 (lease transferable to the new owner), and two Tesla Powerwall backup batteries that will be paid off by the seller at the close of escrow, providing valuable backup power and added peace of mind. Step outside to enjoy the rebuilt deck overlooking a spacious backyard with RV access and ample room for a pool, outdoor kitchen, or future entertaining space. Best of all, there's no HOA and no Mello-Roos, providing added flexibility and long-term value. Offering the perfect blend of comfort, thoughtful updates, energy efficiency, and room to grow, this exceptional Woodridge home is ready to welcome its next owners.
- Listing Status:
- Active
- Data Last Updated:
- August 24, 2026 at 7:32AM
- Listing Office:
- Coldwell Banker Realty : 9331155
- Listing Agent:
- Jennifer L Sesma : 916 2205774
- MLS ID:
- 226095566
- General: BalconyDog Run
- Style: ContemporaryTraditional
- Parking: AttachedRV AccessParking spaces: 0
- Roofing: Tile
- General: StuccoFrameTwoSlab
- HOA Amenities: 0.0
- Originating MLS: MLS Metrolist
- School District: El Dorado
- County: El Dorado
- Zoning: 116-800-011-000
- Fencing: Back Yard
- Utilities: Sewer In & ConnectedSolarBattery Backup
- Water: Water District
- Sewer: Public Sewer
- Source: MLS Metrolist
This listing courtesy of Jennifer L Sesma , Coldwell Banker Realty
Monthly Payment
- Principal & Interest $
- Property Taxes $
- Home Insurance $
- VA Funding Fee $

 New - 1 day ago