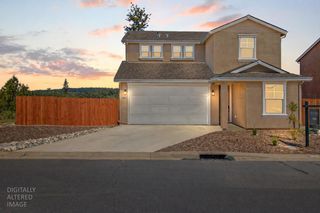
4819 Summit View Dr, El Dorado, CA 95623
- 3 beds |
- 2 baths |
- 1,624 sqft
 Single-Family Home
  Built in 1987
  8,276sqft lot
 2 car garage
  $302/sqft
  Listed 9 days ago
Property Description
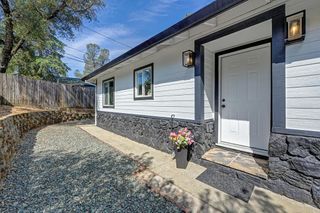
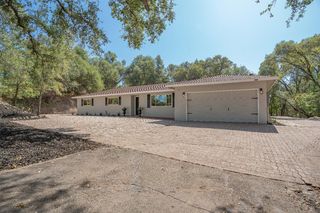
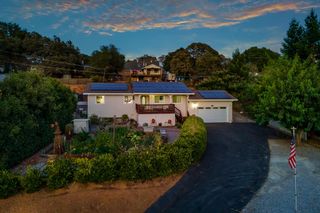
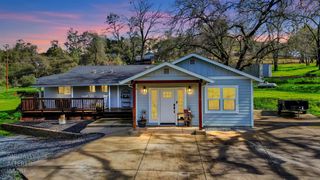
Welcome to 4819 Summit View Drive a charming single-story home ready for its next chapter! Offering 3 bedrooms, 2 bathrooms, and 1,624 square feet of living space, this home is a wonderful opportunity for a first-time buyer, downsizer, or anyone looking to put their own personal touch on a home with a great foundation. Separate family and living rooms allow plenty of space for your personalized needs. Fresh updates make this home move-in ready, including brand-new carpet, fresh interior paint, and a new water heater, all completed within the past month. Over the years, the owner has also invested in a new roof (2021), new windows, fire-safe features, and other improvements that add peace of mind and value. Enjoy beautiful long-distance views toward the Sierra Nevada Mountains and a generous 0.19-acre lot with plenty of room to create the outdoor space you've been dreaming about. The home is located within an HOA with reasonable dues of just $84 per month, and there's an added bonus that makes the HOA especially valuable: access to an on-site RV parking lot for your recreational vehicles, boats, or other toys potentially saving you the cost and hassle of renting an off-site storage space. The community was designated a Firewise Community in October 2025, reflecting a commitment to wildfire preparedness and fire-resilient practices. With its single-story layout, recent updates, long distance mountain views, usable lot, and convenient RV parking, 4819 Summit View Drive is ready for its next owner to make it home.
- Listing Status:
- Active
- Data Last Updated:
- August 24, 2026 at 7:32AM
- Listing Office:
- RE/MAX Gold Folsom : 9848778
- Listing Agent:
- Lauren M Bushell : 916 2603581
- MLS ID:
- 226101265
- Style: Ranch
- Parking: AttachedRV StorageGarage Door OpenerGarage Facing FrontParking spaces: 0
- Roofing: Composition
- Windows: Dual Pane FullWindow Coverings
- General: FrameWoodSlab
- HOA Amenities: PlaygroundSee RemarksOtherParkOther84.0Monthly
- Originating MLS: MLS Metrolist
- School District: El Dorado
- County: El Dorado
- Topography: LevelLot Grade VariesUpslope
- Zoning: 319-344-011-000
- View: Mountains
- Fencing: Back YardWireWood
- Restrictions: Exterior AlterationsOtherParking
- Utilities: PublicElectricSewer In & ConnectedOther
- Water: PublicMeter on Site
- Sewer: Sewer in StreetPublic Sewer
- Source: MLS Metrolist
This listing courtesy of Lauren M Bushell , RE/MAX Gold Folsom
Monthly Payment
- Principal & Interest $
- Property Taxes $
- Home Insurance $
- VA Funding Fee $

 New - 2 days ago