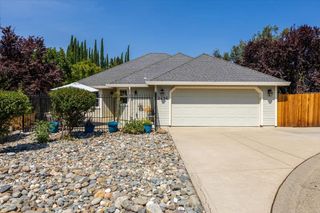
6200 Green Valley Rd, Placerville, CA 95667
- 3 beds |
- 2 baths |
- 1,512 sqft
 Single-Family Home
  Built in 1964
  0.57acre lot
 —— car garage
  $331/sqft
  Listed 1 month ago
Property Description
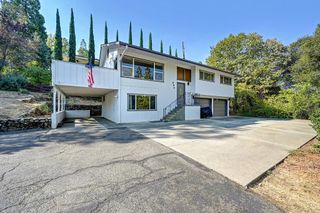
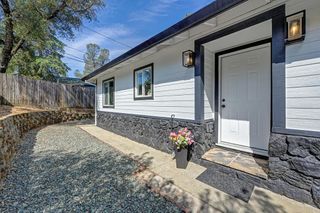
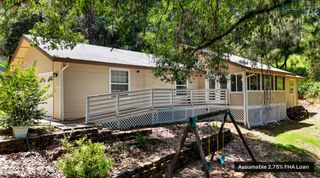
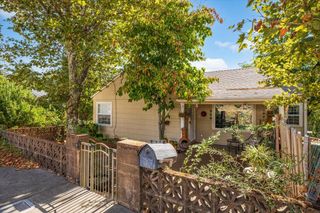
Beautifully remodeled home just 10 minutes from downtown Placerville! This 3-bedroom, 2-bathroom, 1,512 sq ft home sits on a spacious 0.57-acre lot and features a 2-car attached garage. The beautifully updated kitchen offers beautiful gray cabinetry with soft-close drawers, Calcutta Quartz countertops, and new stainless steel appliances. Both bathrooms feature white shaker cabinets, Calcutta Quartz countertops, and subway tile in the shower and tub surrounds. Luxury vinyl plank flooring flows through the kitchen, bathrooms, and laundry/pantry, while carpet adds comfort to the family room, living room, and bedrooms. Recent upgrades include a newer HVAC system, new swamp cooler, pellet stove, and solar, providing added comfort and energy efficiency. The large, private lot features a seasonal creek, creating a peaceful and secluded setting. Enjoy plenty of patio space, fenced garden area, a large RV parking area with a secondary driveway, and a gated main driveway for added privacy. The backyard also offers additional storage and a workshop, providing plenty of space for hobbies, projects, and storage. A wonderful blend of modern updates, functionality, privacy, and outdoor space just minutes from the freeway and all that Placerville has to offer. Welcome home!
- Listing Status:
- Active
- Data Last Updated:
- October 8, 2026 at 7:31PM
- Listing Office:
- RE/MAX Gold : 3447920
- Listing Agent:
- Brooke Bodtker : 916 5299778
- MLS ID:
- 226103547
- Style: Ranch
- Other Structures: Shed(s)StorageOutbuilding
- Parking: AttachedRV PossibleGarage Door OpenerGarage Facing FrontWorkshop in GarageParking spaces: 0
- Roofing: Composition
- General: StuccoWoodOneSlab
- Road/Access: Asphalt
- HOA Amenities: 0.0
- Originating MLS: MLS Metrolist
- School District: El Dorado
- County: El Dorado
- Topography: Trees Many
- Zoning: 319-060-056-000
- View: Woods
- Fencing: Entry Gate
- Utilities: Propane Tank OwnedElectricSolarPropanePropane Tank Leased220 Volts
- Water: Public
- Sewer: Septic System
- Source: MLS Metrolist
This listing courtesy of Brooke Bodtker , RE/MAX Gold
Monthly Payment
- Principal & Interest $
- Property Taxes $
- Home Insurance $
- VA Funding Fee $

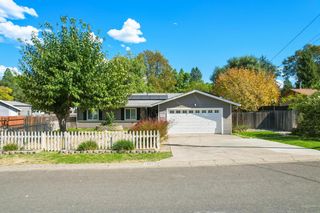
 New - 2 days ago