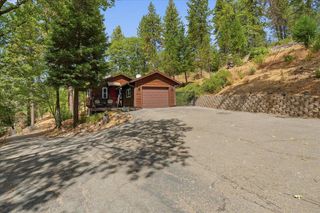
949 Simas Way, Placerville, CA 95667
- 2 beds |
- 2 baths |
- 1,322 sqft
 Single-Family Home
  Built in 1941
  8,712sqft lot
 2 car garage
  $340/sqft
  Listed 26 days ago
Property Description
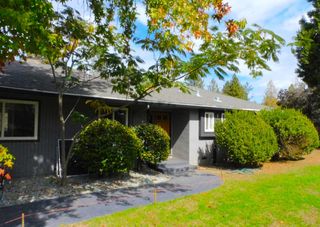
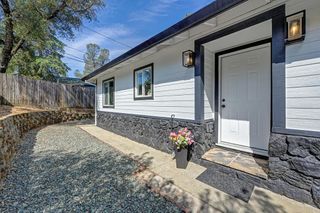
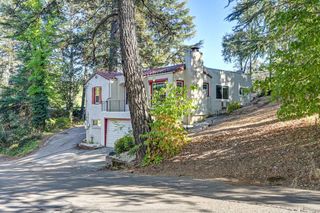
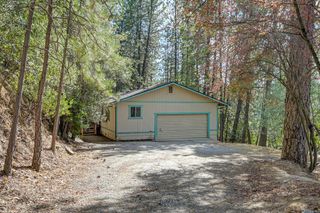
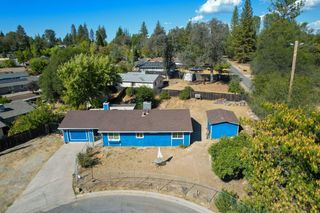
Just outside the heart of Placerville's Main St, this 2-bedroom, 2-bath cottage offers a corner lot and small-town charm in equal measure. Inside, a bright living area opens into a dedicated dining space, ideal for gathering. The kitchen offers a mix of practical and pretty, with a pantry cabinet, glass-front cabinetry, and a window over the sink that brings in natural light. Each bedroom offers its own closet storage, and the laundry room provides built-in shelving with direct outdoor access. Downstairs, a full basement with a private entrance and its own full bathroom offers real potential as flexible living space, the choice is yours. Outside, mature shade trees, a private fenced front yard, and cozy sitting areas throughout give the space a quaint, garden-like feel, while fruit trees and raised garden beds leave plenty of room to grow your own harvest. A long driveway leads to a detached 2-car garage, giving you plenty of room for vehicles and gear. You're just a short drive from Placerville's Main St, where the historic Bell Tower, local boutiques, and well-loved restaurants await. Nearby, the El Dorado Trail offers scenic paths for walking and biking, and Apple Hill's orchards and wineries make for an easy weekend escape. Everyday errands are covered too, with Target, Safeway, and other shopping close at hand, plus quick access to Hwy 50 for commuters. A rare blend of historic character and everyday convenience in one of El Dorado County's most storied areas.
- Listing Status:
- Active
- Data Last Updated:
- October 8, 2026 at 7:31PM
- Listing Office:
- Cali Homes : 8138583
- Listing Agent:
- Callie M Mirsky : 916 8138583
- MLS ID:
- 226114082
- Style: Cottage
- Parking: CoveredDetachedGarage Facing SideWorkshop in GarageParking spaces: 0
- Roofing: Composition
- Windows: Dual Pane Full
- General: FrameWoodLap SidingWood SidingOneConcreteSlab
- Road/Access: Paved
- HOA Amenities: 0.0
- Originating MLS: MLS Metrolist
- School District: El Dorado
- County: El Dorado
- Topography: LevelLot Grade VariesLot SlopedTrees Few
- Zoning: 001-141-007-000
- View: ForestWoods
- Fencing: Back YardFencedFront Yard
- Utilities: PublicElectricSewer In & ConnectedInternet Available220 Volts220 Volts in Kitchen220 Volts in Laundry
- Water: Public
- Sewer: Public Sewer
- Source: MLS Metrolist
This listing courtesy of Callie M Mirsky , Cali Homes
Monthly Payment
- Principal & Interest $
- Property Taxes $
- Home Insurance $
- VA Funding Fee $

 New - 2 days ago