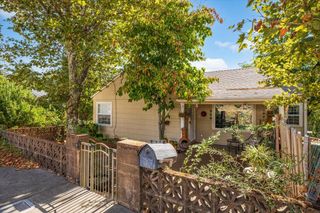
8841 Mosquito Rd, Placerville, CA 95667
- 3 beds |
- 2 baths |
- 1,359 sqft
 Single-Family Home
  Built in 1986
  6.64acre lot
 2 car garage
  $394/sqft
  Listed 28 days ago
Property Description
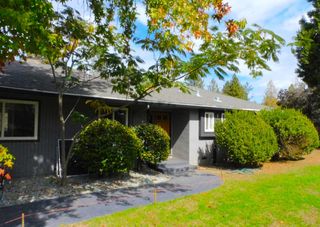
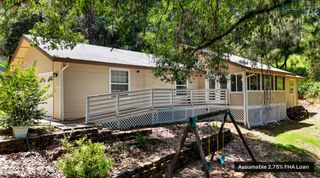
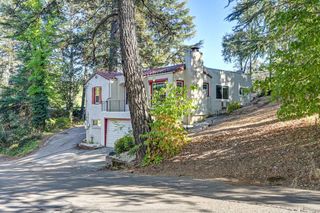
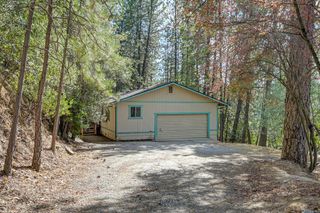
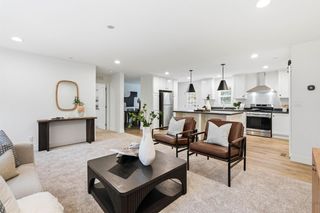
A Beautifully Maintained 6.6-Acre Home with a Peaceful Retreat Feel Pride of ownership shines throughout this beautifully maintained single-story home, nestled on 6.6 private acres offering the perfect blend of comfort, privacy, and natural beauty. Featuring three spacious bedrooms and two well-appointed bathrooms. The inviting floor plan highlights rich wood flooring, elegant granite countertops, and thoughtful finishes throughout. Mindfully designed solar-powered landscape lighting illuminates the driveway, expansive deck, and majestic trees behind the home, creating an enchanting atmosphere as evening arrives. Surrounded by mature trees and lush greenery, the home and garage blend beautifully with the natural landscape. A seasonal creek below the property line that comes alive in the winter months with flowing water from the snow-capped hills. The peaceful sound of the creek can be enjoyed from the bedroom, living room windows, and deck. The spacious deck offers the perfect setting for outdoor dining, entertaining, relaxing, or adding a future hot tub. The expansive multi-level acreage offers endless possibilities, with a rear access road to the upper portion of the property and potential for additional access paths. Envision future possibilities such as additional dwelling units, a swimming pool, recreational areas, or expansive gardens. Located just minutes from freeway access and less than an hour to Lake Tahoe. This exceptional home provides the serenity of country-style living while remaining conveniently connected to everyday amenities. Come view this exceptional home.
- Listing Status:
- Active
- Data Last Updated:
- October 9, 2026 at 10:32PM
- Listing Office:
- Cali Homes : 8138583
- Listing Agent:
- Linda Ellen Anderson : 916 5081677
- MLS ID:
- 226096471
- Style: Traditional
- Parking: RV PossibleParking spaces: 0
- Roofing: Composition
- General: FrameWoodLap SidingRaised
- Road/Access: Paved
- HOA Amenities: 0.0
- Originating MLS: MLS Metrolist
- School District: El Dorado
- County: El Dorado
- Zoning: 084-190-013-000
- Fencing: Partial
- Utilities: Internet Available220 Volts220 Volts in Laundry
- Water: Well
- Sewer: Septic System
- Source: MLS Metrolist
This listing courtesy of Linda Ellen Anderson , Cali Homes
Monthly Payment
- Principal & Interest $
- Property Taxes $
- Home Insurance $
- VA Funding Fee $