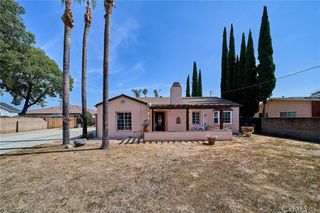
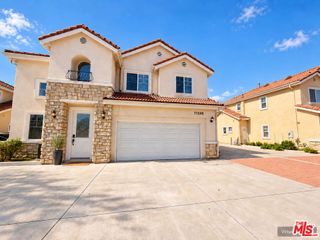
3442 Whistler Avenue, El Monte, CA 91732
- 4 beds |
- 4 baths |
- 2,107 sqft
 Single-Family Home
  Built in 2023
  6,360sqft lot
 2 car garage
  $474/sqft
  Listed 1 month ago
Property Description
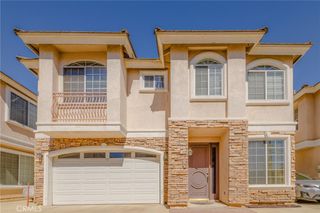
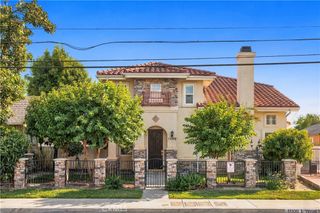
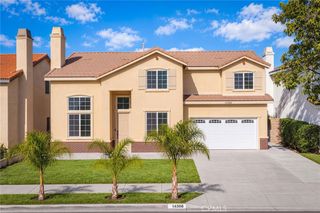
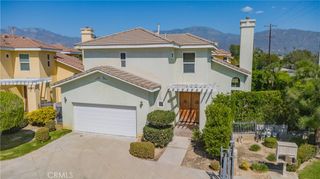
Get a fresh take on modern living with this newly-built four bedroom, four bathroom home! This thoughtfully crafted residence delivers a spaciousness, functionality, and beautiful design. Natural light highlights contemporary finishes and carefully selected details throughout. The expansive living areas create a seamless flow between gathering spaces, making everyday living and entertaining equally effortless. The well-appointed kitchen serves as the heart of the home, offering both style and functionality while remaining connected to the surrounding living and dining areas. The primary bedroom boasts a generously sized walk-in closet, en-suite bathroom, and a private balcony. Each bedroom provides a comfortable retreat, while the generous bathroom count adds flexibility and convenience for families, guests, or multigenerational living. The thoughtful layout allows every space to feel purposeful, balancing privacy with areas designed for connection. Built with contemporary living in mind, this remarkable property presents an opportunity to enjoy the comfort of a new home while benefiting from a versatile design that will continue to meet changing needs for years to come. Conveniently located near the 10 and 605 freeways for easy commutes to Downtown LA and the Inland Empire.
- Listing Status:
- Active
- Date Added:
- August 19, 2026
- Data Last Updated:
- October 8, 2026 at 6:16PM
- Listing Office:
- Real Broker : 619-248-6434
- Listing Agent:
- Ian Thompson : 714-723-1545
- Contact:
- 714-723-1545
- MLS ID:
- PW26181142

- General: Lighting
- Style: Traditional
- Other Structures: PorchFront PorchDeckPatioOpen
- Pool: None
- Parking: Door-SingleDrivewayGarageGarage Faces RearOn StreetParking spaces: 2
- Roofing: CompositionShingle
- Windows: Double Pane WindowsScreens
- General: DrywallFrameGlassHardboardConcretePlasterStuccoUnknown2
- Road/Access: City Street
- HOA Amenities: 0.0
- Originating MLS: CRMLS_CRM
- School District: El Monte Union High
- County: Los Angeles
- Zoning: 8567007094
- View: City LightsNeighborhoodTrees/WoodsView
- Fencing: Excellent ConditionWrought Iron
- Utilities: Cable AvailableElectricity ConnectedNatural Gas ConnectedPhone AvailableSewer ConnectedWater ConnectedStandard
- Water: Public
- Sewer: Public Sewer
- Source: CRMLS_CRM
This listing courtesy of Ian Thompson , Real Broker
Monthly Payment
- Principal & Interest $
- Property Taxes $
- Home Insurance $
- VA Funding Fee $

 New - 2 days ago