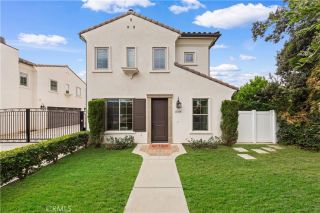
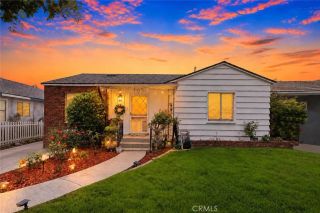
5140 Elrovia, El Monte, CA 91732
- 5 beds |
- 4 baths |
- 2,637 sqft
 Single-Family Home
  Built in 1949
  6,521sqft lot
 2 car garage
  $488/sqft
  Listed 3 months ago
Property Description
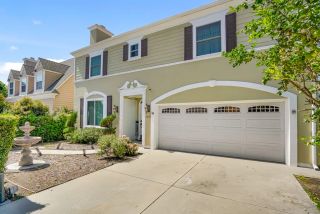
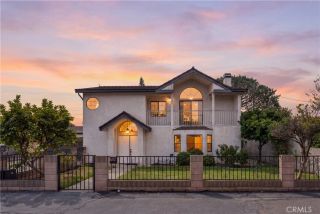
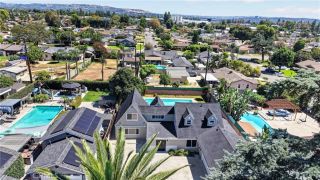
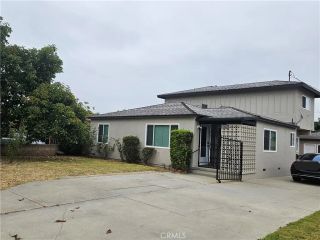
Welcome to 5140 Elrovia Avenue The main level lives bright and turnkey. Light wood-look flooring runs throughout, paired with crisp white baseboards, crown molding, and a mix of recessed and flush-mount lighting. Bedrooms are well-proportioned and filled with natural light, finished in soft neutral and warm blush tones, with generous closets including a walk-in with built-in shelving and a separate linen closet. One bedroom opens directly to an updated bath, an easy guest or in-law suite. The kitchen features warm maple cabinetry with raised-panel and glass-front uppers, dramatic granite counters and full backsplash and a deep stainless steel basin .The home's showpiece is a dramatic granite-tiled great room at its core. The room has its own private exterior entry through a leaded-glass door, an adjoining bedroom and full bath finished in elegant marble-look tile, and sliding-glass access to a private patio with an outdoor sink and wet-bar counter. With its separate entrance, bath, and yard access, this level offers exceptional flexibility for multi-generational living. Upstairs, the addition opens into a private primary retreat with vaulted ceilings, statement chandeliers, and a wall of windows framing lake and treetop views. A raised platform defines a flexible sleeping or lounge area, and the suite is anchored by a spa-caliber bath: marble-look floors, a jetted soaking tub beneath a window, a glass-enclosed shower with designer tile accents, dual white shaker vanities, and a private cedar dry sauna. The level opens directly to its own rooftop view deck. Outdoor living an
- Listing Status:
- Active
- Date Added:
- May 27, 2026
- Data Last Updated:
- September 22, 2026 at 8:12PM
- Listing Office:
- RED DRAGON REALTY CORP. : 626-616-8428
- Listing Agent:
- JIE LUO : 626-476-5047
- MLS ID:
- WS26116437
- General: N/K
- Style: Traditional
- Pool: N/K
- Parking: Garage - Two DoorParking spaces: 2
- Roofing: Shingle
- General: BlockGlass2
- HOA Amenities: 0.0
- Originating MLS: California Regional MLS
- County: Los Angeles
- Zoning: 8538013052
- View: Lake/River
- Utilities: Electricity ConnectedNatural Gas ConnectedSewer Connected
- Water: Public
- Sewer: Public Sewer
- Source: California Regional MLS
This listing courtesy of JIE LUO , RED DRAGON REALTY CORP.
Monthly Payment
- Principal & Interest $
- Property Taxes $
- Home Insurance $
- VA Funding Fee $