1005 E Walnut, El Segundo, CA 90245
- 6 beds |
- 5 baths |
- 3,161 sqft
 Single-Family Home
  Built in 1952
  6,482sqft lot
 2 car garage
  $1,094/sqft
  Listed 1 month ago
Property Description
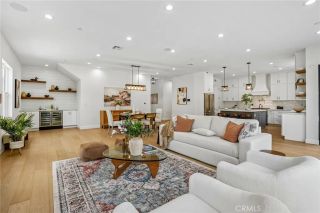
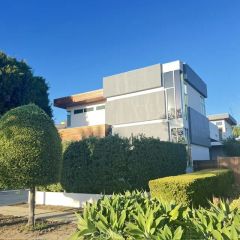
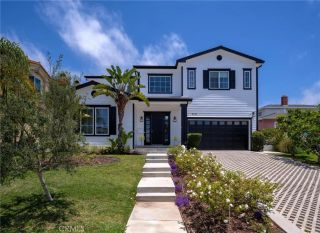
Welcome to 1005 E Walnut Ave, a fully renovated El Segundo residence where modern design, thoughtful details, and effortless indoor-outdoor living come together. Spanning approximately 2,995 square feet, this exceptional home offers five bedrooms, five bathrooms, plus a home office and theater, with abundant space for everyday living and entertaining. The bright, open main living area overlooks the backyard, pool, and spa creating a seamless connection between the homes interior and outdoor retreat. Outside, enjoy a built-in BBQ area, outdoor TV, sparkling pool, and relaxing hot tub, an ideal setting for Southern California living. Upstairs, four bedrooms feature custom closets, including two with en-suite baths. The primary suite includes an integrated rain shower, while thoughtful additions throughout the home include upstairs refrigeration drawers, in-ceiling speakers throughout, and a custom built-in dog nook beneath the stairs. A dedicated home theater and private office add flexibility for movie nights, work, and study. The ground-floor laundry room conveniently doubles as a mudroom with direct garage access. Central heat and duel zone air conditioning provide year-round comfort. Meticulously reimagined from top to bottom, 1005 E Walnut Ave offers refined finishes, timeless appeal, and an outstanding Cul-de-sac location in the heart of El Segundo. Schedule your private showing today. Meticulously reimagined from top to bottom, 1005 E Walnut Ave offers refined finishes, timeless appeal, and an outstanding Cul-de-sac location in the heart of El Segundo. Schedule your pr
- Listing Status:
- Active
- Date Added:
- September 8, 2026
- Data Last Updated:
- October 9, 2026 at 2:11AM
- Listing Office:
- Compass : 310-362-0596
- Listing Agent:
- Scot Nicol : 310-529-5286
- MLS ID:
- SB26194607
- Pool: Private
- Parking: Parking spaces: 2
- General: 2
- HOA Amenities: 0.0
- Originating MLS: California Regional MLS
- County: Los Angeles
- Zoning: 4133030008
- View: City Lights
- Water: Public
- Sewer: Public Sewer
- Source: California Regional MLS
This listing courtesy of Scot Nicol , Compass
Monthly Payment
- Principal & Interest $
- Property Taxes $
- Home Insurance $
- VA Funding Fee $